Local Expertise
A Placida retaining wall without drainage will fail — coastal sand holds nothing, and a tidal water table means the pressure never fully dissipates.
Placida's sandy coastal soil has almost no cohesion — it won't hold surcharge loads the way clay or loam soils do, and it saturates fast. But the bigger issue near Lemon Bay and Charlotte Harbor is the tidal water table. Unlike inland sites where pressure builds only after rain, waterfront Placida properties have a water table that rises and falls with every tidal cycle. That creates ongoing hydrostatic pressure behind any retaining wall. Without a proper gravel drainage backer and weep holes to relieve that pressure, the wall bows and fails — sometimes within a season. We build every wall with a minimum 12-inch gravel backer and weep drainage as standard.
Water table source
Tidal influence — not just rainfall-driven
Annual rainfall
~55 inches/year adds to tidal pressure
HOA density
Very low — most walls need no HOA approval
Typical residential wall
20–80 linear feet, 2–4 ft height
Project Record
Retaining Walls Jobs My Crew Has Done in Placida
Real projects from real neighborhoods — I was on every one of these. Click any file to see the full record: materials, scope, timeline, and outcome.
Placida, FL
Location
Placida, FL
Material / Scope
66 retaining wall blocks, 4.5 cu yd topsoil, pygmy date palm, podocarpus
Total Area
33-ft stone retaining wall (66 blocks) + 4.5 cu yd topsoil + pygmy date palm + podocarpus
Timeline
2 days
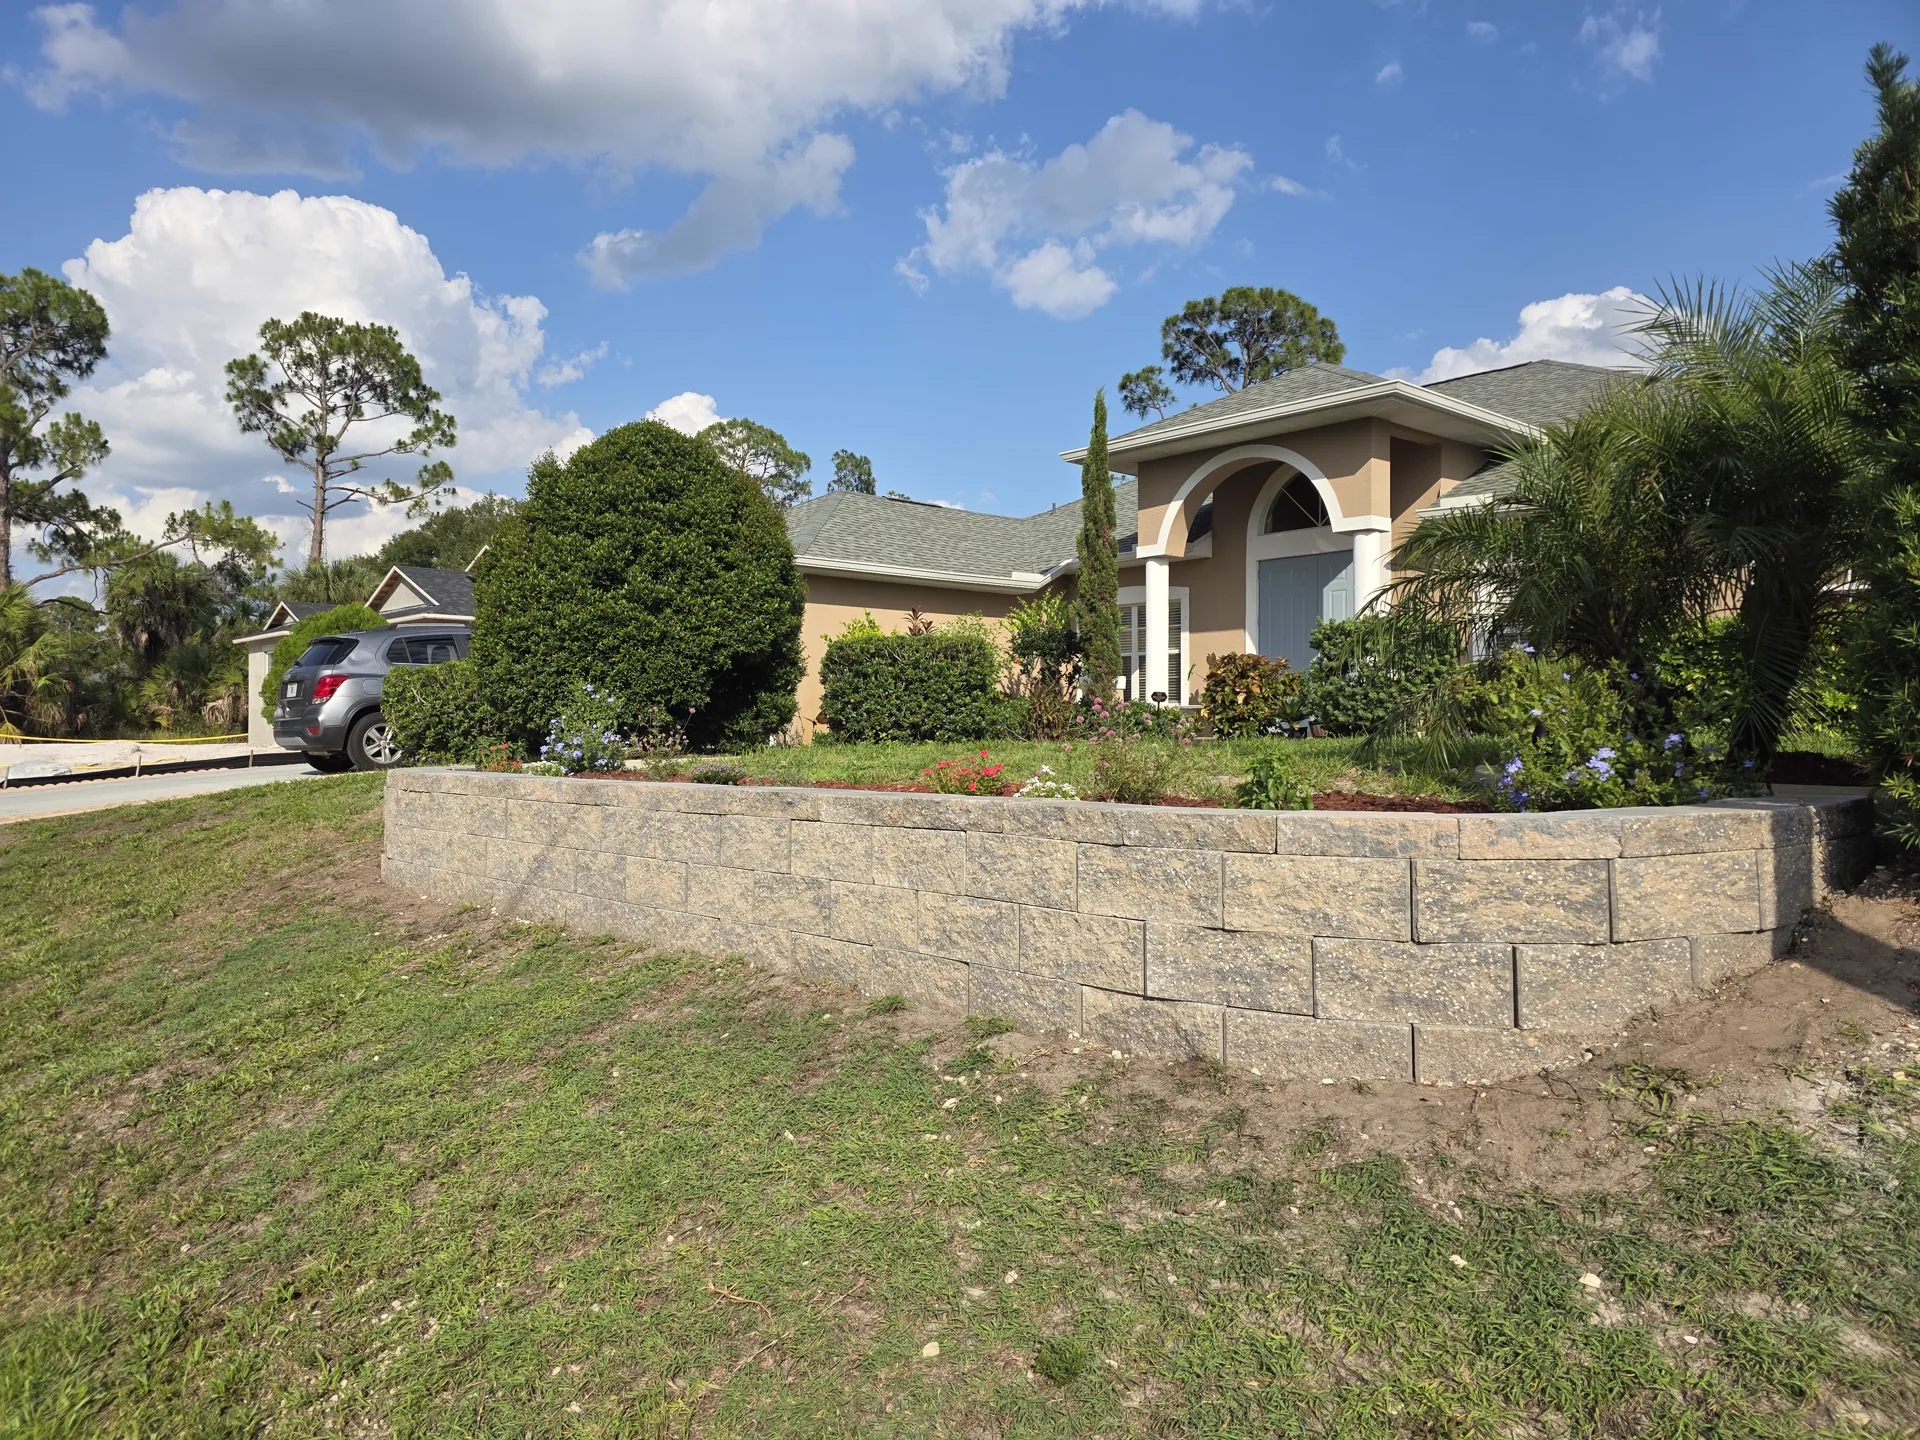
Grade change along the rear yard had been causing soil to erode toward the property boundary — a common problem on Placida lots where coastal sandy soil has minimal cohesion. We built a 33-ft stone retaining wall using 66 blocks to hold the grade change, backfilled with 4.5 cu yd of clean topsoil behind the wall, and planted a pygmy date palm and podocarpus to anchor the planting above the wall face.
Location
Placida, FL
Material / Scope
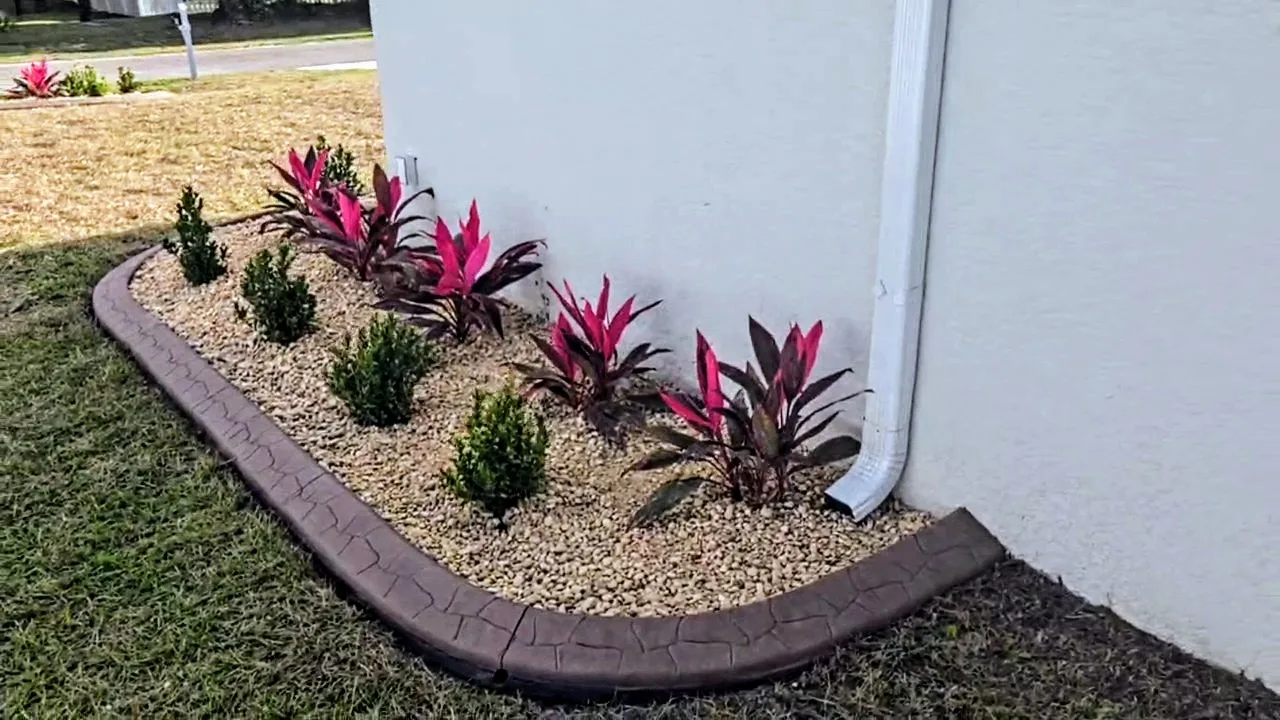
664 sq ft weed barrier, 6 cu yd decorative rock, 50 ft concrete curbing, salt-tolerant tropical plants, irrigation reroute
Total Area
664 sq ft weed mat, 6 cu yd rock, 50 ft curbing, plants, irrigation reroute
Timeline
2 days
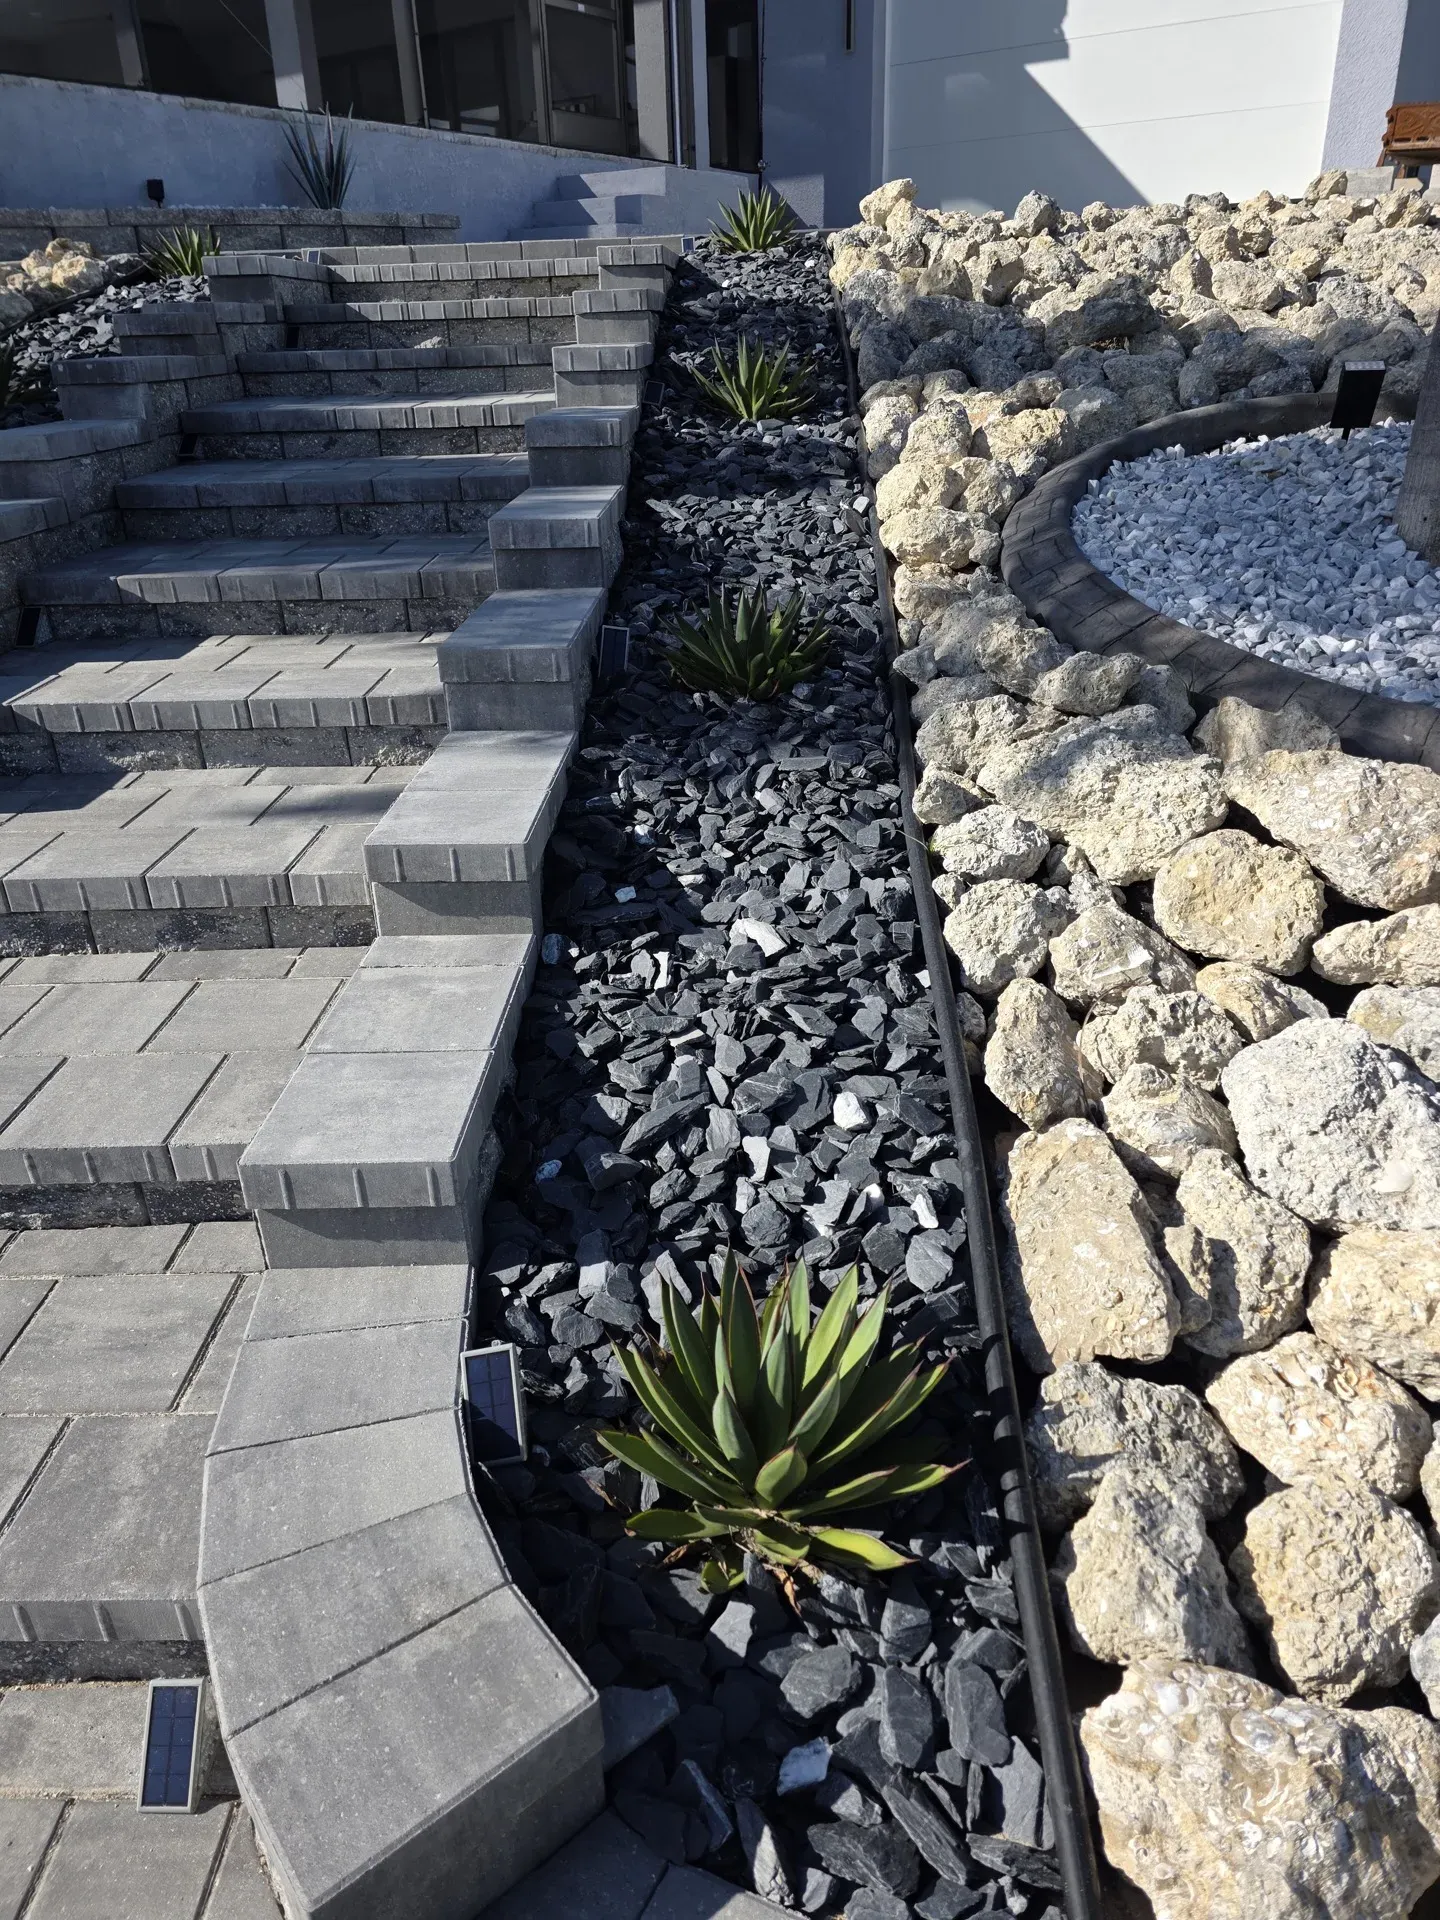
Lanai rock bed build with 50 ft of concrete curbing acting as the grade containment element along the lanai perimeter. Curbing is set first — it defines the bed boundary and prevents rock migration into the lawn. Salt-tolerant plant selections were a priority given the direct coastal exposure on this Lemon Bay area property. Weed mat, 6 cu yd of decorative rock, and plant install through fabric cuts completed the build.
Location
Placida, FL
Material / Scope
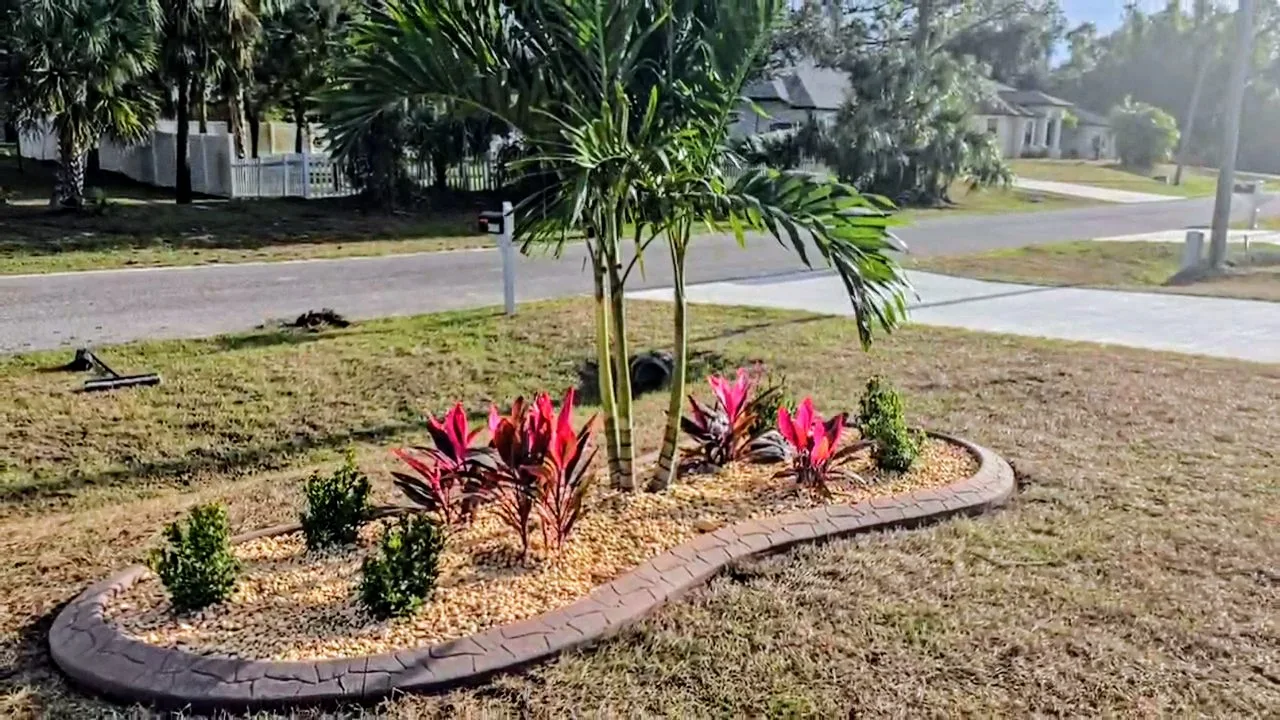
4 pallets sod, 742 sq ft weed mat, 7 cu yd black slate, 90 ft concrete curbing, Christmas palms, agave, downspout drain system
Total Area
4 pallets sod, 90 ft curbing, 742 sq ft weed mat, 7 cu yd black slate, Christmas palms, agave, downspout drain
Timeline
3 days
Full property build where drainage had to be resolved first. Downspouts were discharging near the foundation and the coastal sandy grade was funneling water toward the structure. We ran downspout lines underground, corrected grade, installed 90 ft of concrete curbing to define all bed edges, then completed the landscape build: 4 pallets sod, 742 sq ft weed mat, 7 cu yd black slate, Christmas palms, and agave — all selected for salt tolerance.
Location
Placida, FL
Material / Scope
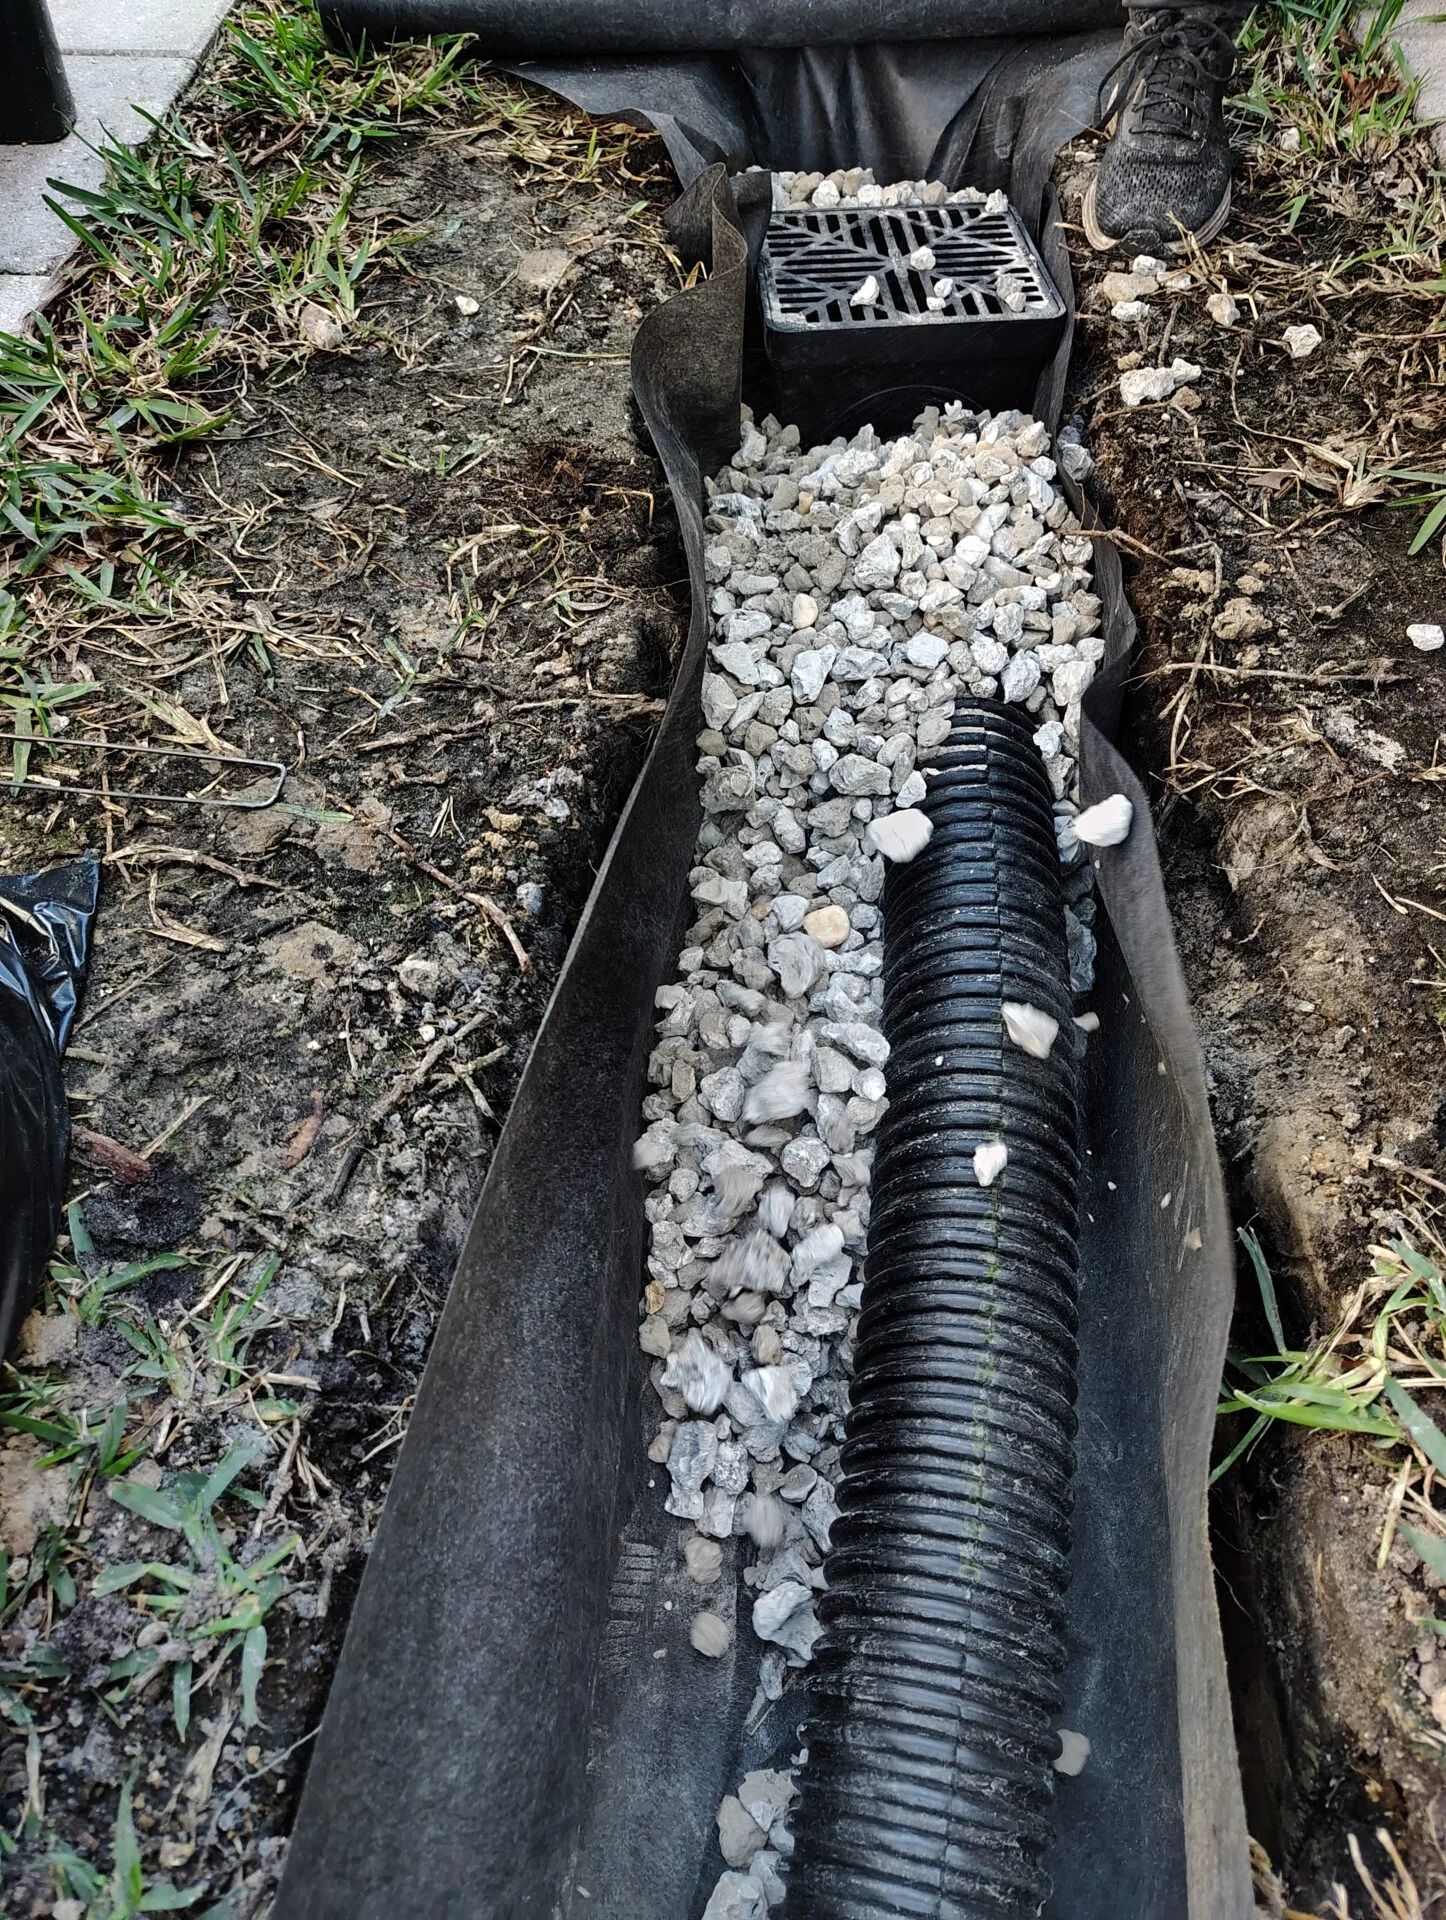
Perforated drain pipe, gravel, filter fabric, solid downspout run, swale outlet
Total Area
35-ft French drain + downspout run + swale pipe
Timeline
1 day
Water collecting in a low area of the backyard after every storm — compounded in this Placida property by the high water table near the water's edge. The grade naturally funneled water toward that corner and the sandy soil couldn't absorb it fast enough. We installed a 35-ft French drain through the problem area, tied in the downspout from the rear gutter, and ran a solid pipe to the swale at the rear property line.
How We Work
Retaining Walls in Placida: What Actually Happens
I've done this job in Placida enough times to know what catches people off guard. Here's what actually matters — and what's specific to this area.
Step 01
Engineering Assessment + Permit Check
Dennis assesses the site — slope, soil type, surcharge loads, proximity to water, and drainage direction. Above a certain height a wall needs an engineer stamp and a building permit, and that threshold varies by county and by site — check with your county rather than planning around a number. In Placida, proximity to wetlands and coastal setbacks may also apply. We confirm requirements with Charlotte County before design is finalized.
⏱ Before work begins
Step 02
Base Excavation + Foundation Course
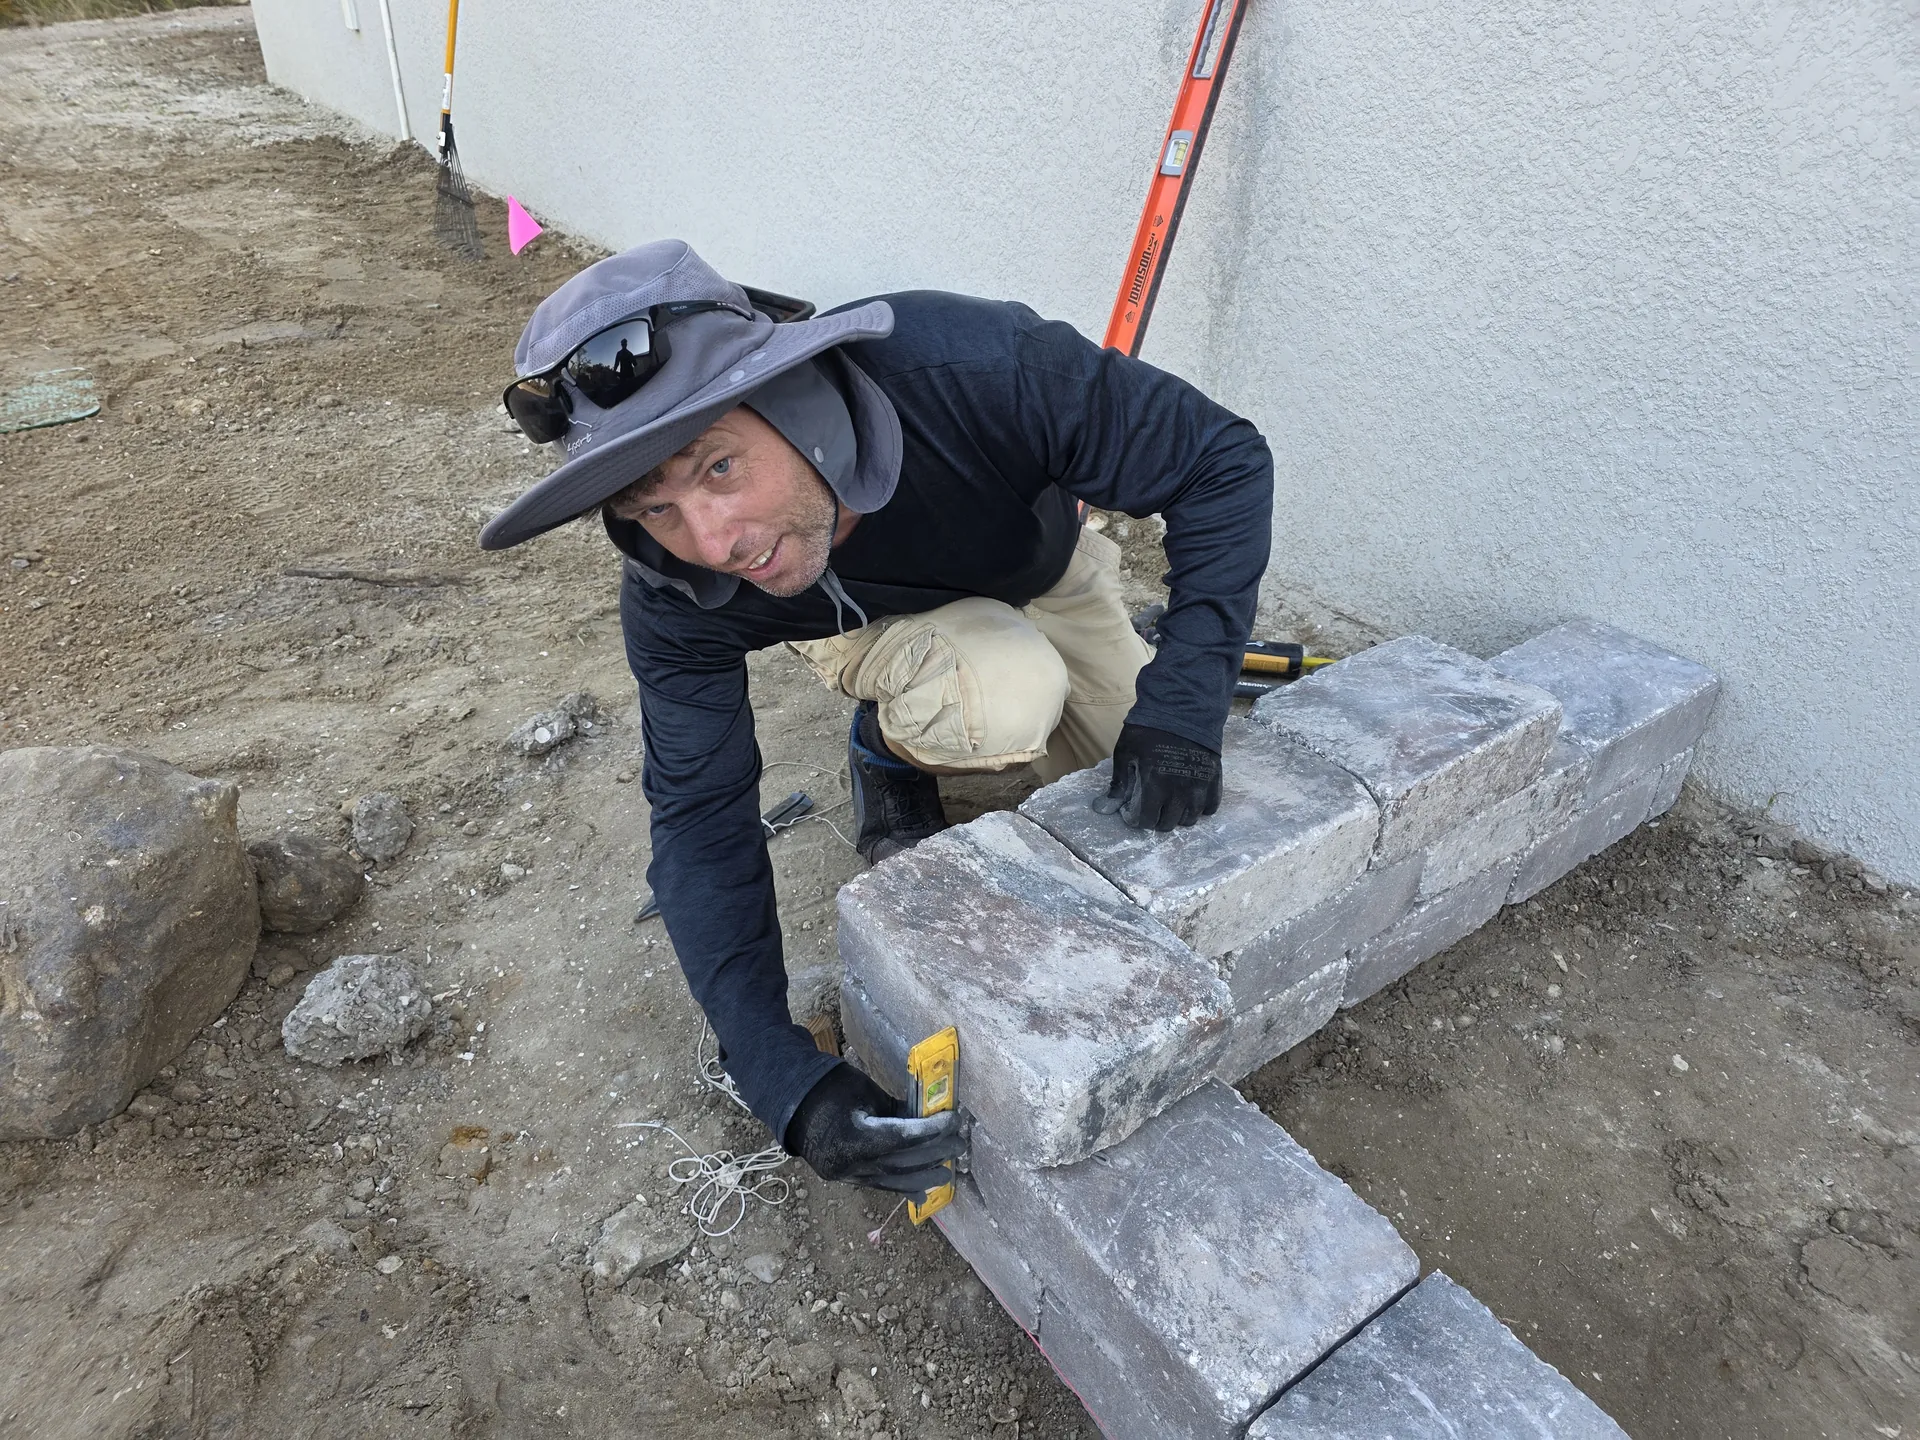
The trench is excavated to the correct footing depth — at minimum, one course buried below grade plus a gravel footing bed. The base course of block is set and leveled precisely. Level and batter are confirmed before the second course is set.
⏱ Day 1
Step 03
Wall Build + Block-by-Block Level Check
Courses are stacked with the correct batter — each course set back slightly toward the slope. Every third course is leveled across the full wall length. Geogrid is installed at specified intervals for walls over 3 feet. Drainage aggregate is packed behind the wall as courses rise.
⏱ Day 1–3
Step 04
Backfill + Cap Course + Final Grading
Clean fill is backfilled behind the wall in compacted lifts — no large rocks or construction debris. Cap course is set with adhesive and checked for level and overhang. The retained area is graded to drain away from the back of the wall. Disturbed sod or plantings are restored.
⏱ Final day
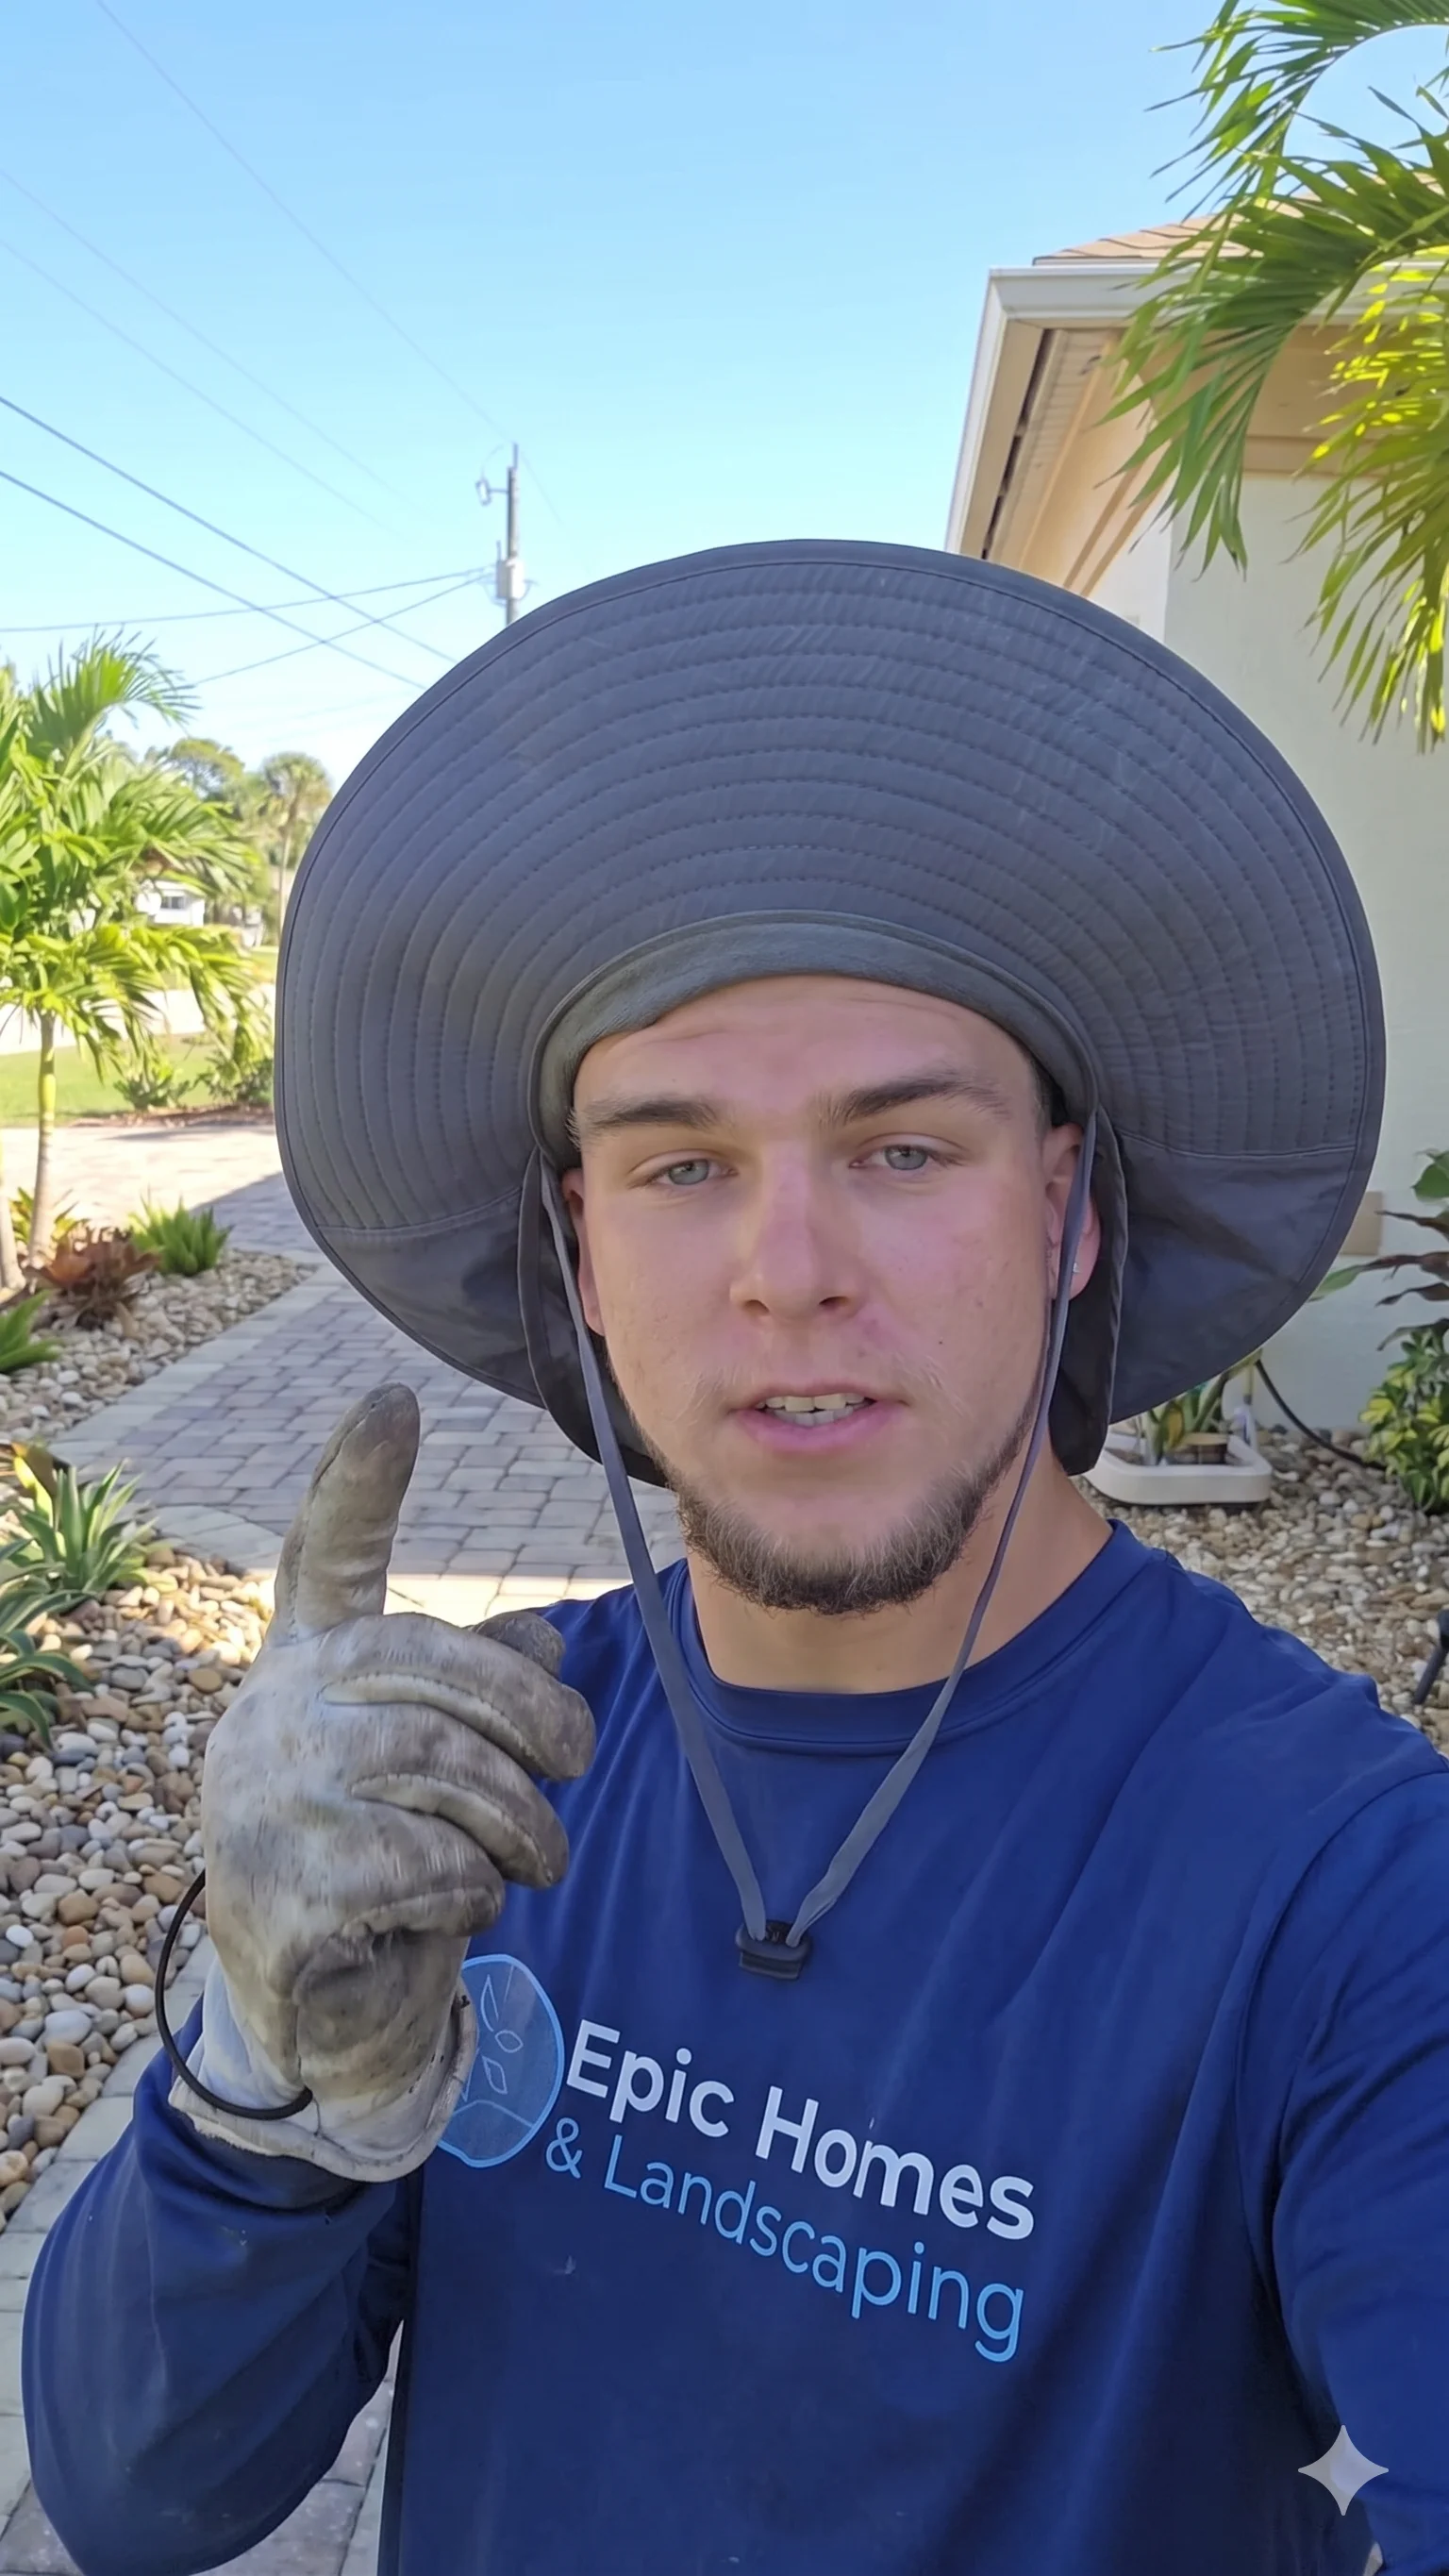
From Dennis P. — Owner, Epic Horizons
"I've worked coastal lots enough to know that the tidal water table changes everything about how retaining walls work here — and what fails when someone skips the drainage steps."
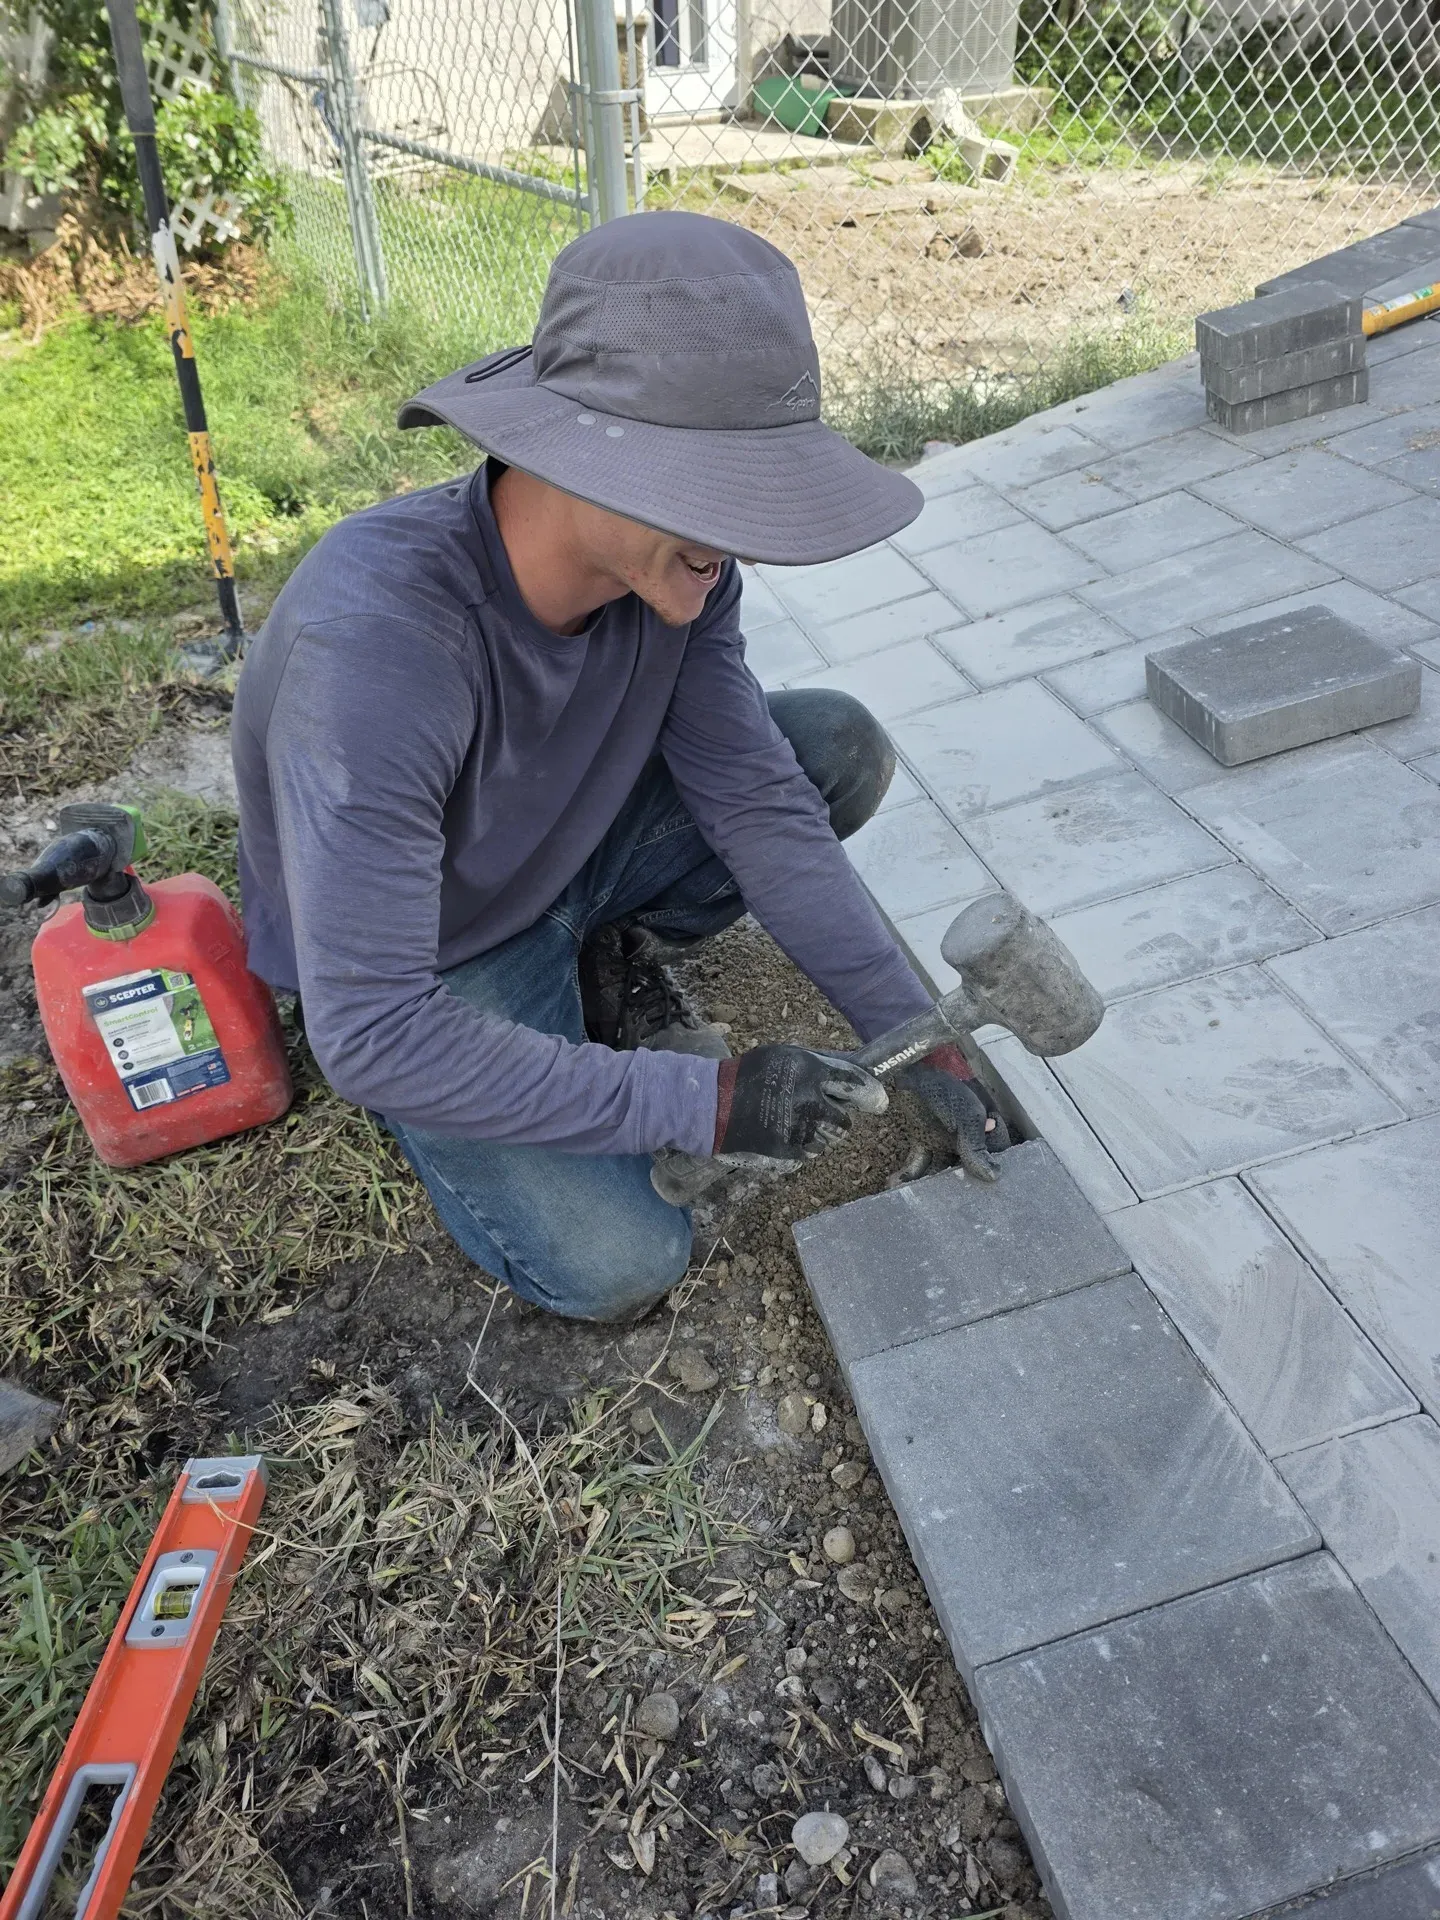
Placida has specific site conditions that change how Retaining Walls is done. The sandy coastal soil, the tidal water table near Lemon Bay, the Charlotte County setback requirements — these aren't generic considerations. They're the actual job. Every estimate I give factors these in from the start.
Dennis P.
Owner · Licensed Contractor · SW Florida since 2022
Placida, FL
Transparent Pricing
What Affects the Price in Placida
Placida has specific conditions that change what a Retaining Walls project costs here. Here's what goes into your number.
Wall length and height
Square face footage determines block quantity
Wall cost is driven by length times height (face square footage). A 40-foot wall at 3 feet high uses twice the block of the same wall at 18 inches. Engineering requirements also increase with height.
Block material
Salt-resistant concrete block is the right choice for coastal Placida
Concrete segmental block handles Placida's coastal salt air better than most alternatives. Natural stone is an option for aesthetics. Timber is not recommended in Placida's high-humidity, salt-spray coastal environment — the lifespan is far too short.
Drainage system
Gravel backer and pipe are non-negotiable near tidal water
In Placida, skipping the drainage backer is a guarantee of wall failure — not a risk. The tidal water table means pressure exists behind the wall even on dry days. Proper drainage is included in every project we bid here.
Site access
Waterfront access and peninsula lots can add mobilization cost
Placida's narrow peninsula and canal-front lots sometimes limit equipment access. Walls in tight waterfront backyards require more hand-setting of material, which increases labor time accordingly.
Built to hold against tidal pressure — not just look good on install day.
Every wall we build in Placida includes proper drainage engineering. We give you a written scope before we start.
Questions & Answers
Retaining Walls in Placida — Common Questions
Get Started
Free Retaining Walls Quote in Placida
Retaining Walls in other cities
More we do in Placida