Local Expertise
Venice's Sandy Soil Makes Wall Drainage Non-Negotiable.
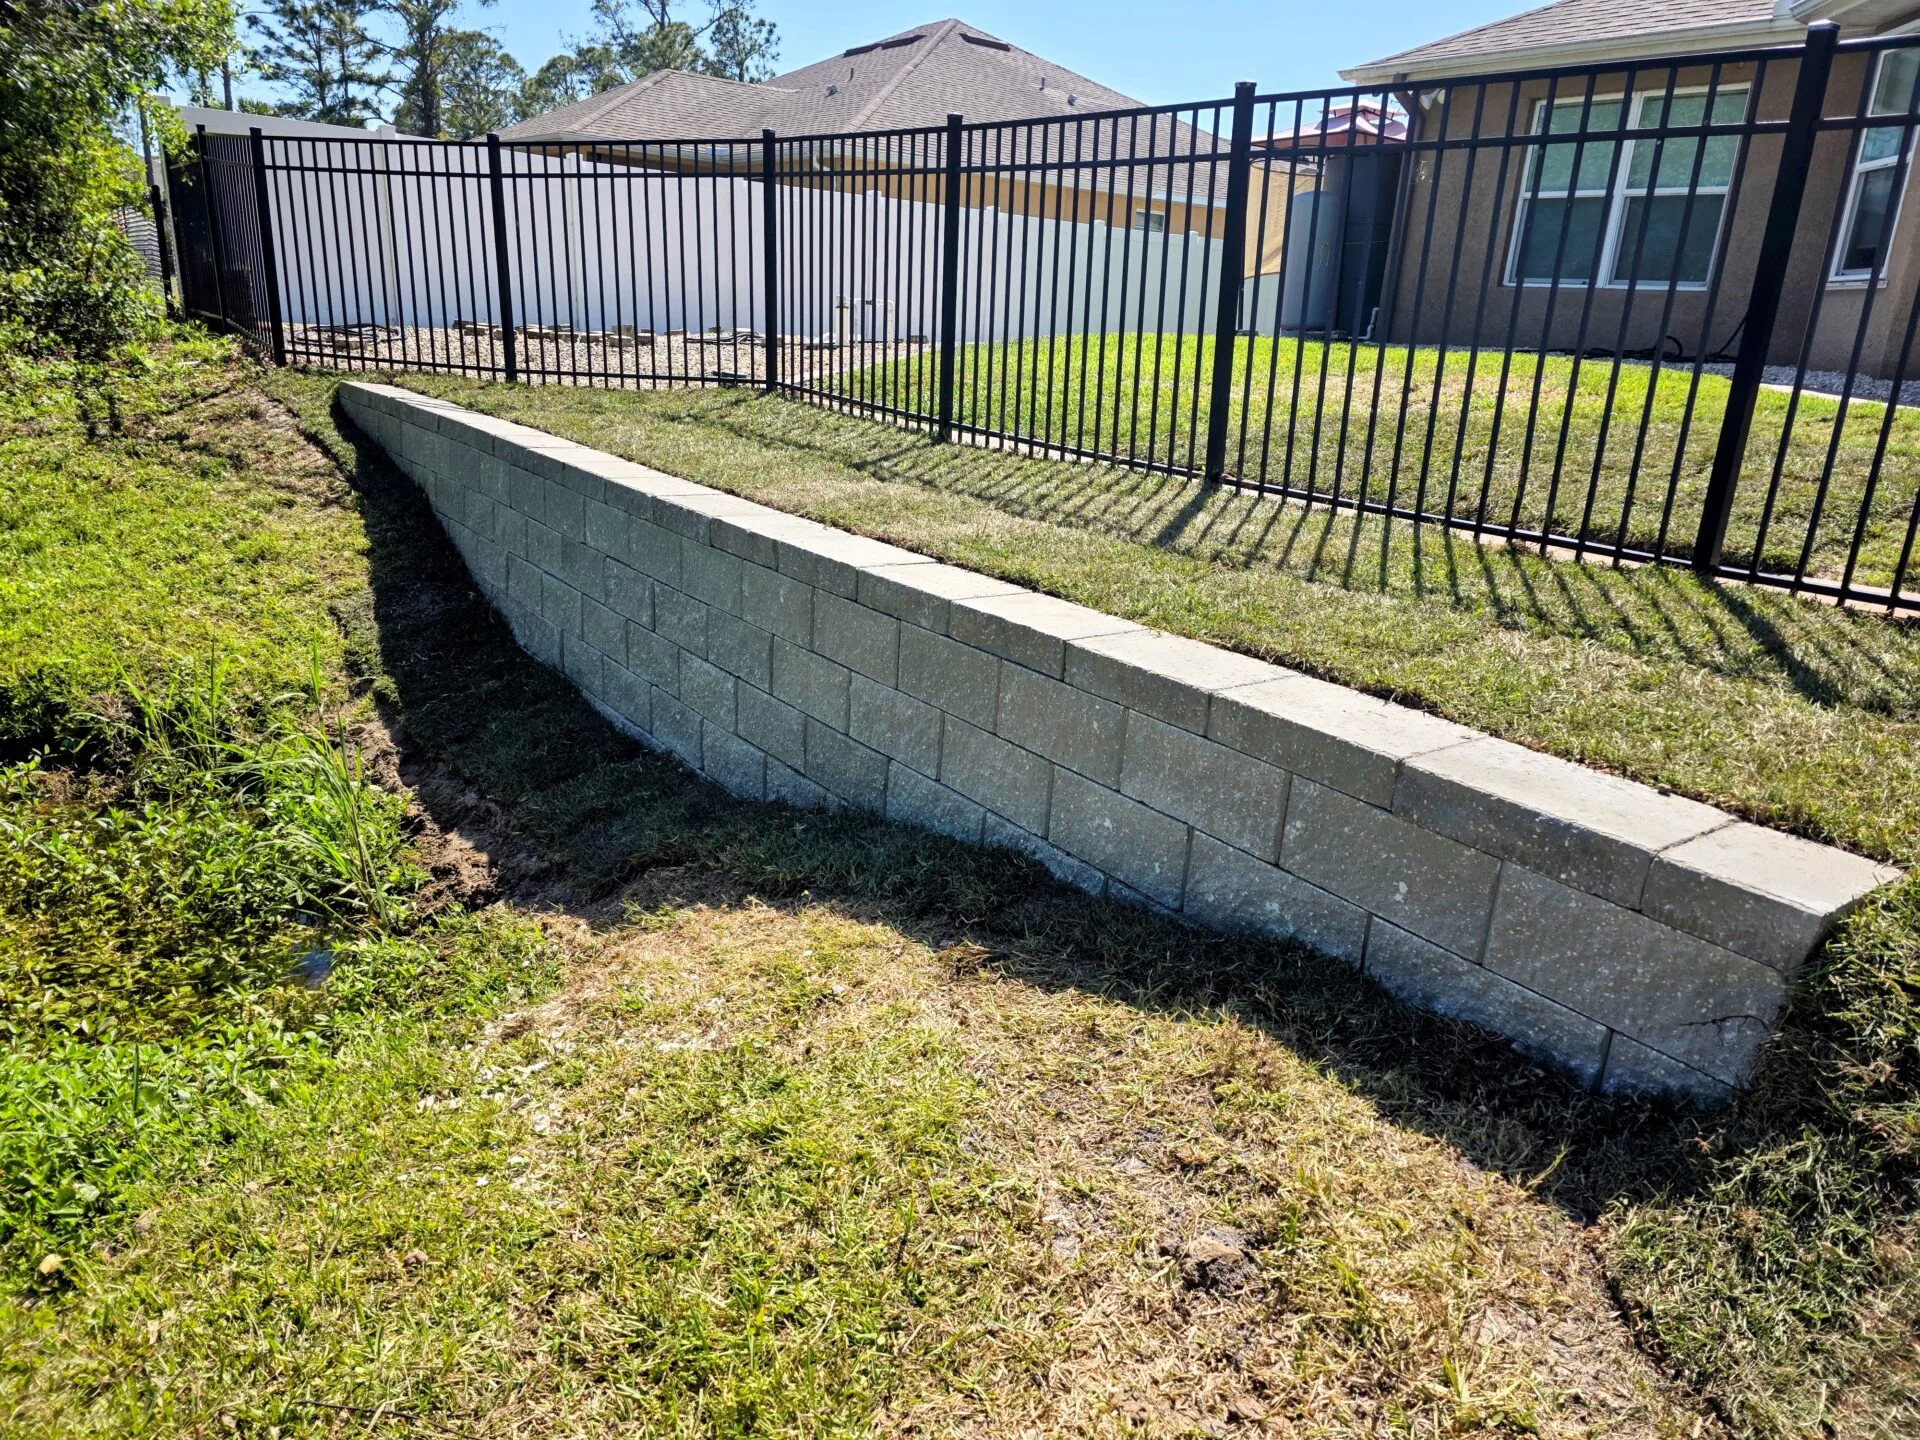
Retaining walls in Venice fail faster than in clay-soil areas for a specific reason: the sandy loam behind the wall compresses and shifts during the heavy wet season, creating hydrostatic pressure at the base. Without proper drainage — gravel fill, drainage fabric, and a perforated pipe to daylight — that pressure builds until the wall leans or fails. We build drainage into every wall spec in Venice, not as an optional upgrade.
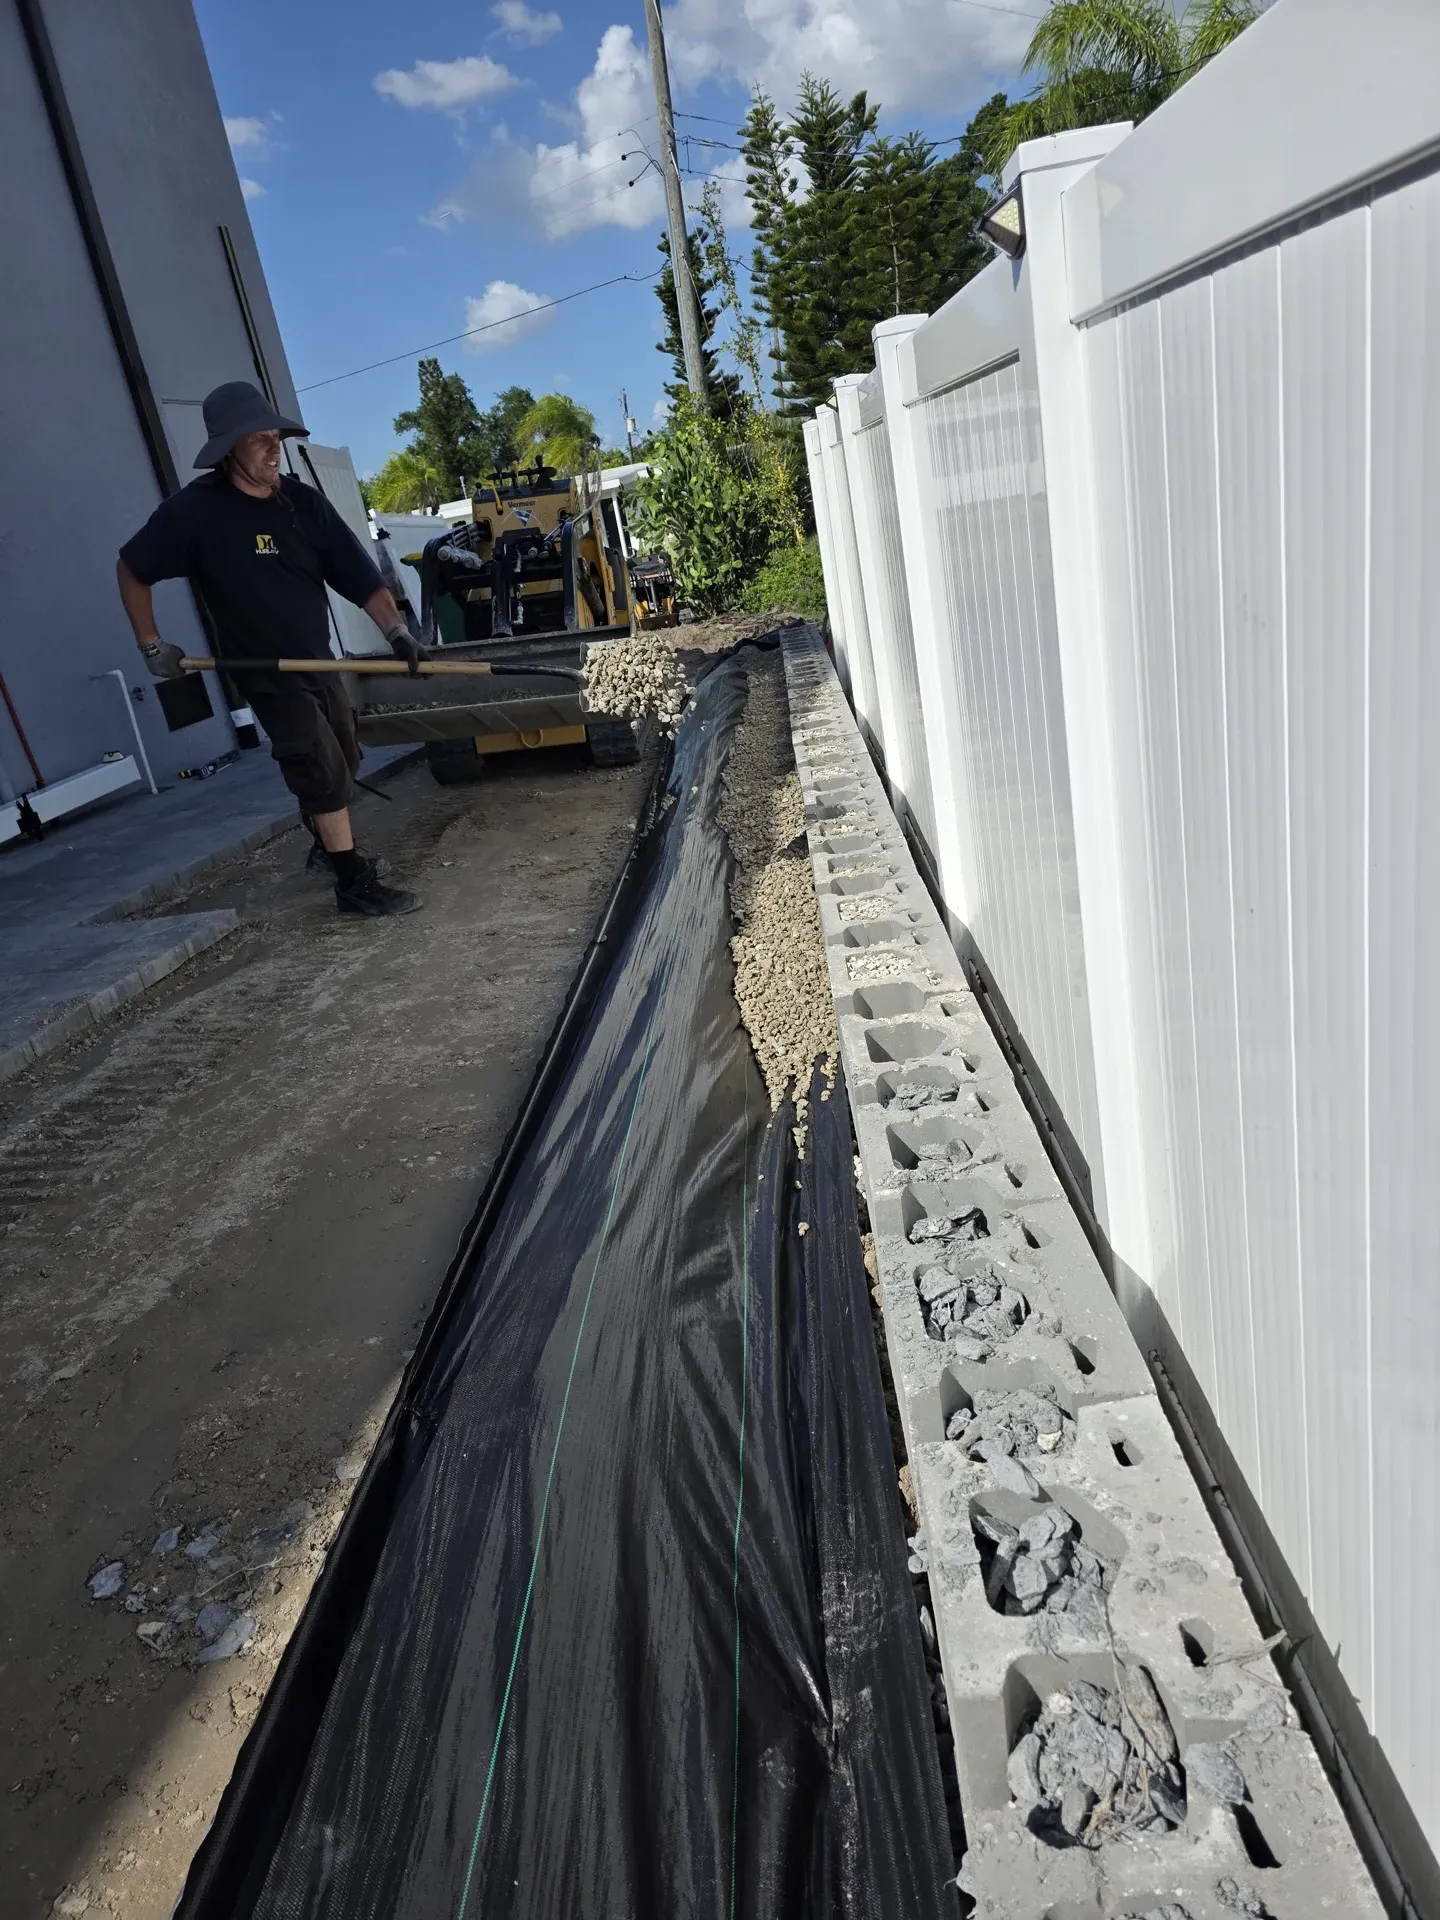
Hydrostatic Pressure in Sandy Soil
Venice's 55-inch annual rainfall saturates the sandy loam quickly — without drainage pipe and gravel behind the wall, hydrostatic pressure builds and causes premature leaning or failure.
Shell Deposit Base Challenge
Shell-deposit zones in the subsoil create uneven bearing for the foundation course — we probe before excavating the base trench to identify and break up hard pockets.
Block Corrosion Near Gulf
Untreated concrete block and metal tie-backs corrode in direct salt-air exposure near the Venice coast — we spec salt-resistant precast block and stainless or coated deadmen on coastal lots.
Permit Threshold
Sarasota County requires a building permit for retaining walls above a set height — check with the county for the current threshold. We pull the permit and schedule inspection on any job that meets it.
Project Record
Retaining Walls Jobs My Crew Has Done in Venice
Real projects from real neighborhoods — I was on every one of these. Click any file to see the full record: materials, scope, timeline, and outcome.
Venice, FL
Location
Venice, FL
Material / Scope
971 sq ft templehurst sand dune pavers, compacted base, polymeric sand, concrete border, 2 palm removals
Total Area
971 sq ft textured paver install — full demo, 2 palm removals, compacted base, polymeric sand, concrete border
Timeline
3 days
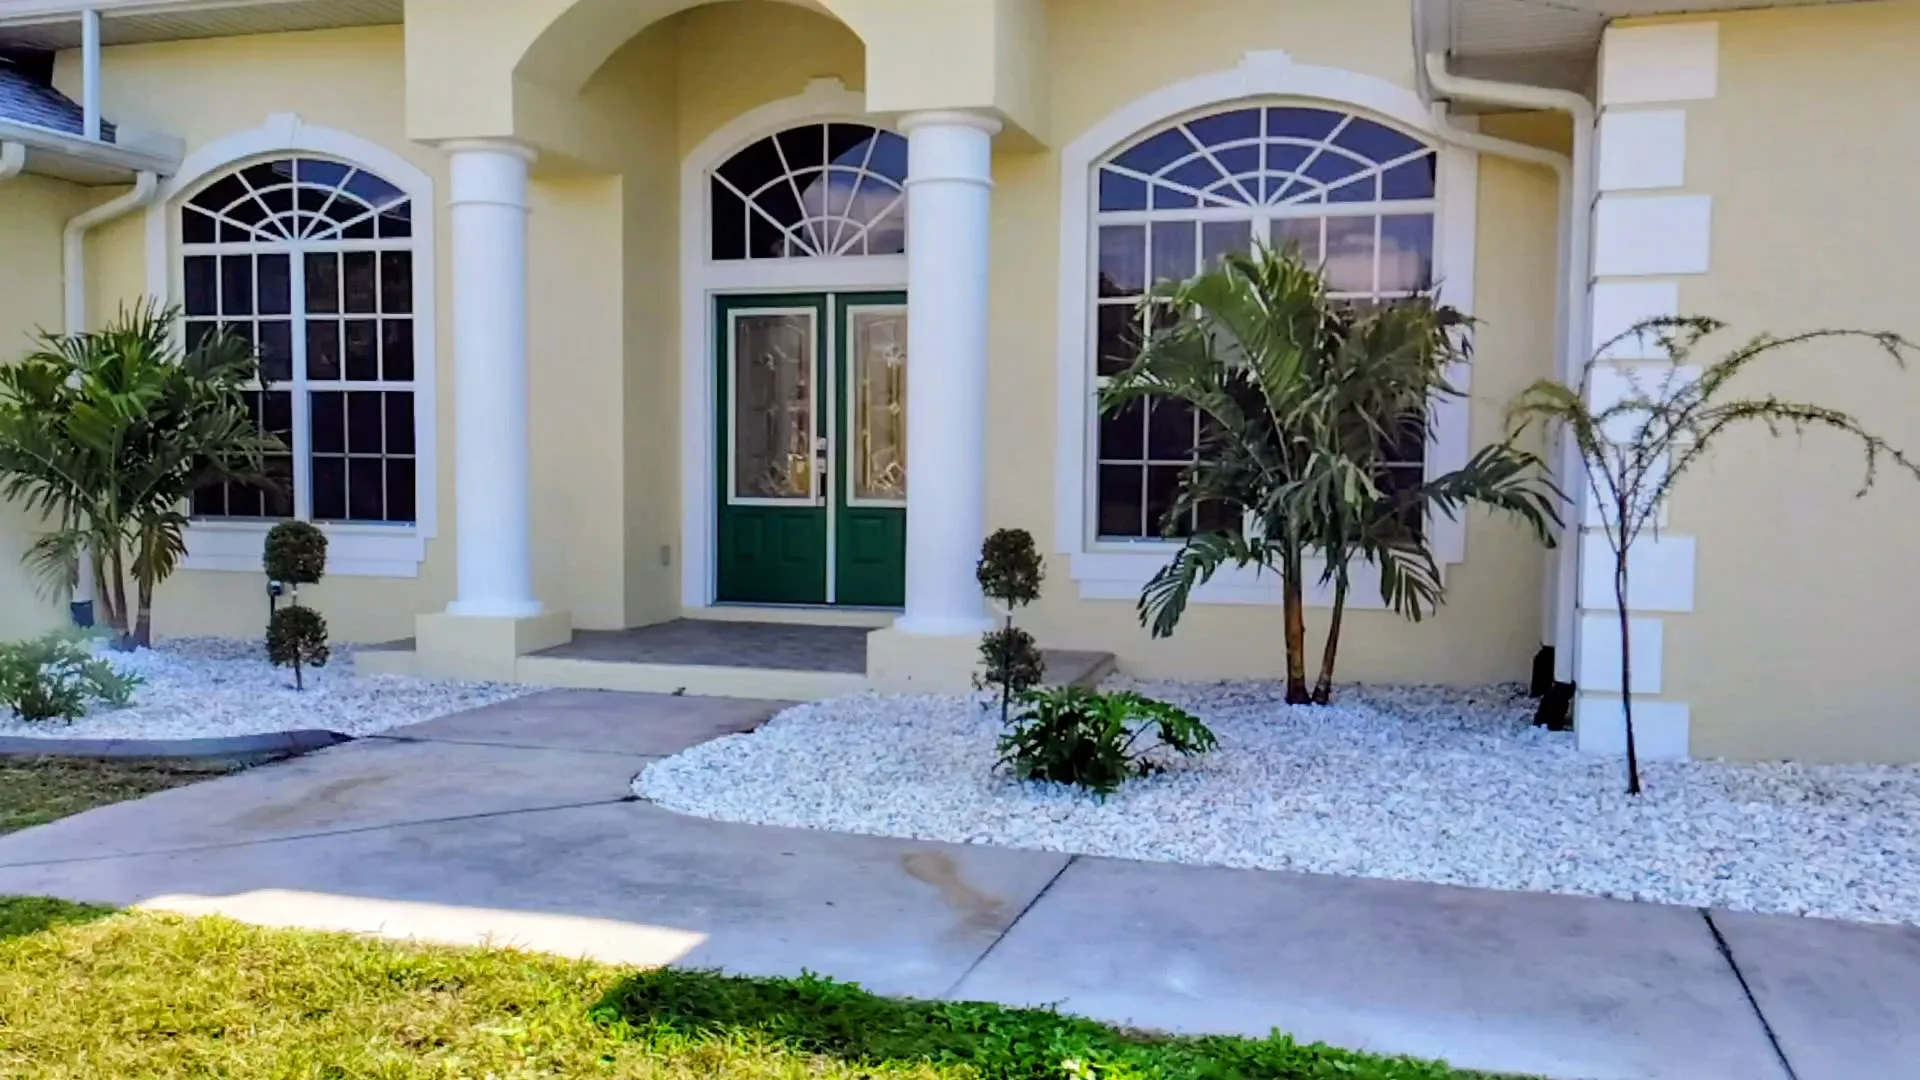
Full paver installation — existing surface demo'd, 2 palms removed from the footprint, compacted base installed and graded, 971 sq ft of textured templehurst sand dune pavers set, polymeric sand swept and locked. The concrete border is the structural retaining element: it holds the paver field from spreading at the perimeter. Without a proper border the outer course starts to shift within one season, especially in Venice's sandy fill soil.
Location
Venice, FL
Material / Scope
Tibouchina dwarf, cordyline, agave desmettiana, podocarpus, pygmy date palm, croton mammey, dipladenia, hibiscus, 65 sq ft sod, flagstone, dripline reroute
Total Area
16 plant varieties, 65 sq ft sod, dripline reroute, flagstone
Timeline
2 days
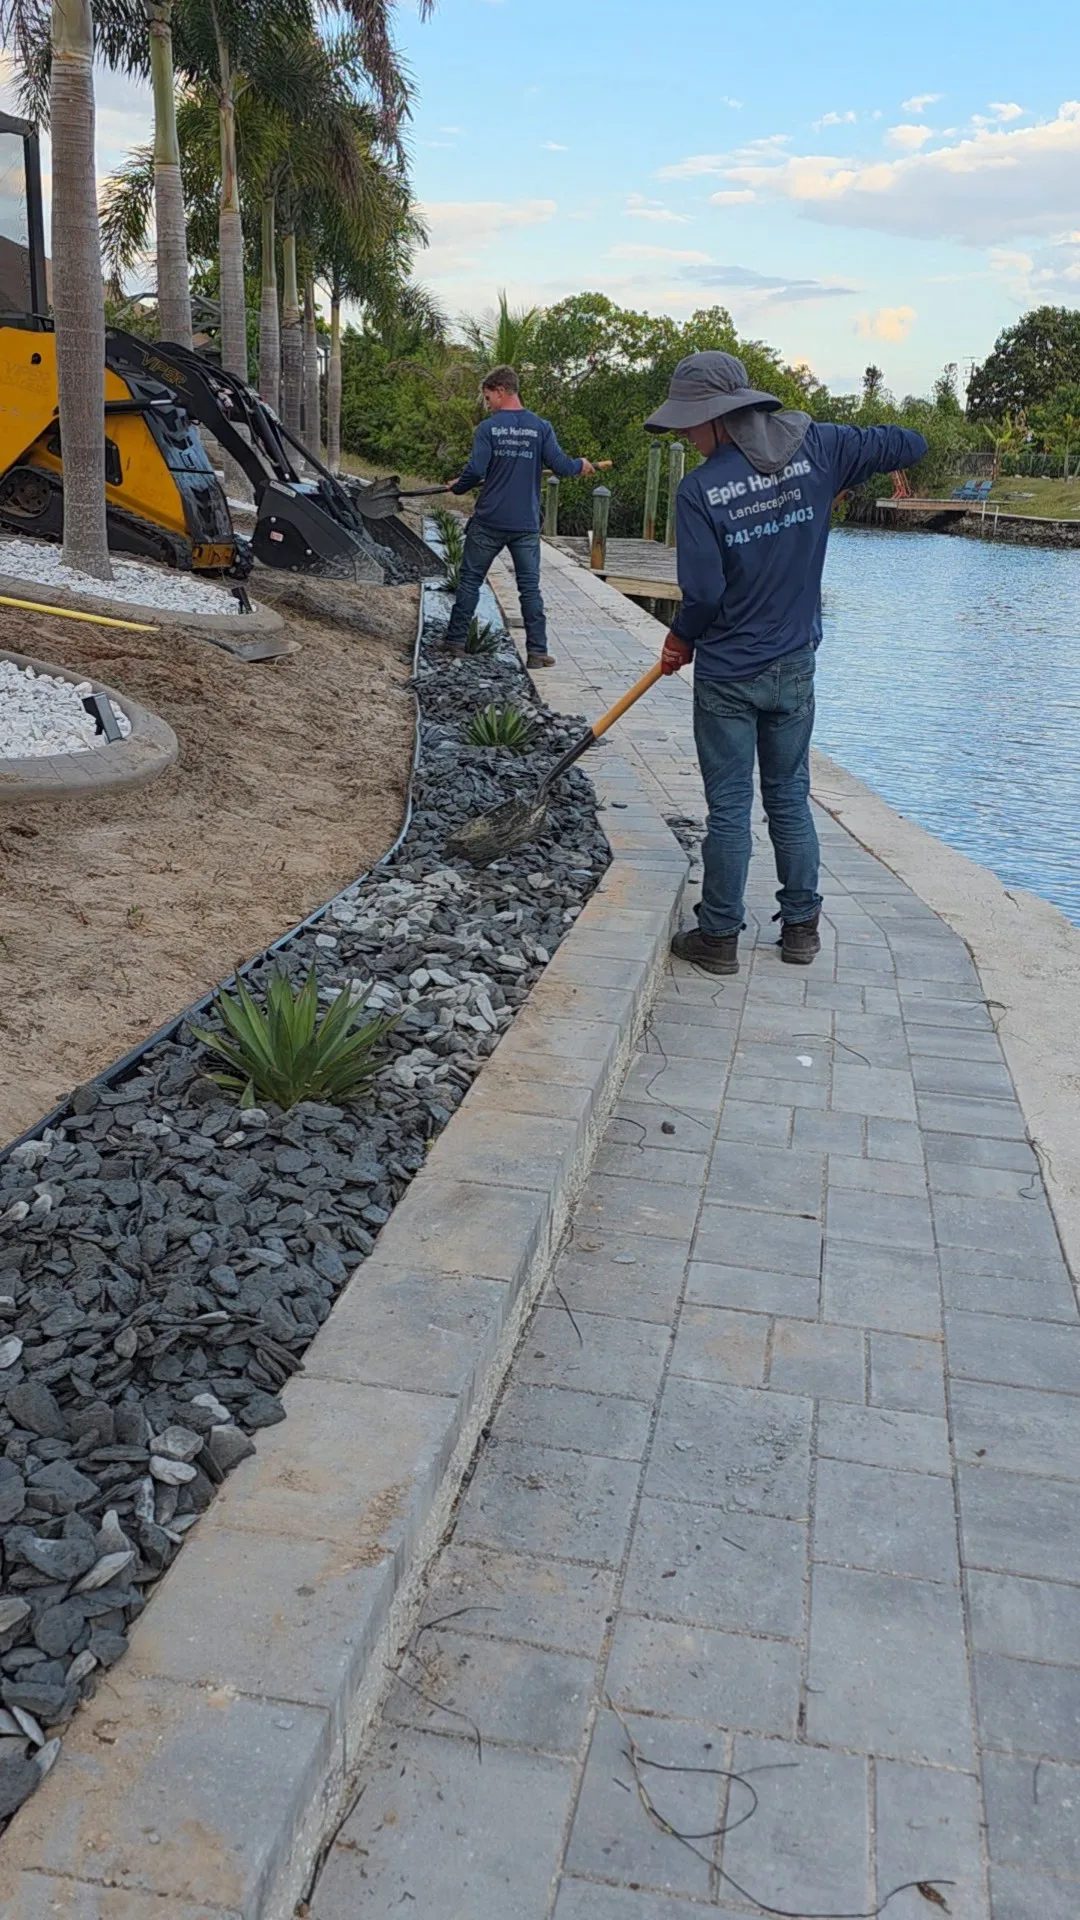
Full plant bed redesign — 16 varieties chosen for layered height and year-round color. Dripline rerouted before planting to match the new bed layout. Flagstone stepping path installed as the visual grade transition between the lawn and the primary planting bed.
Location
Venice, FL
Material / Scope
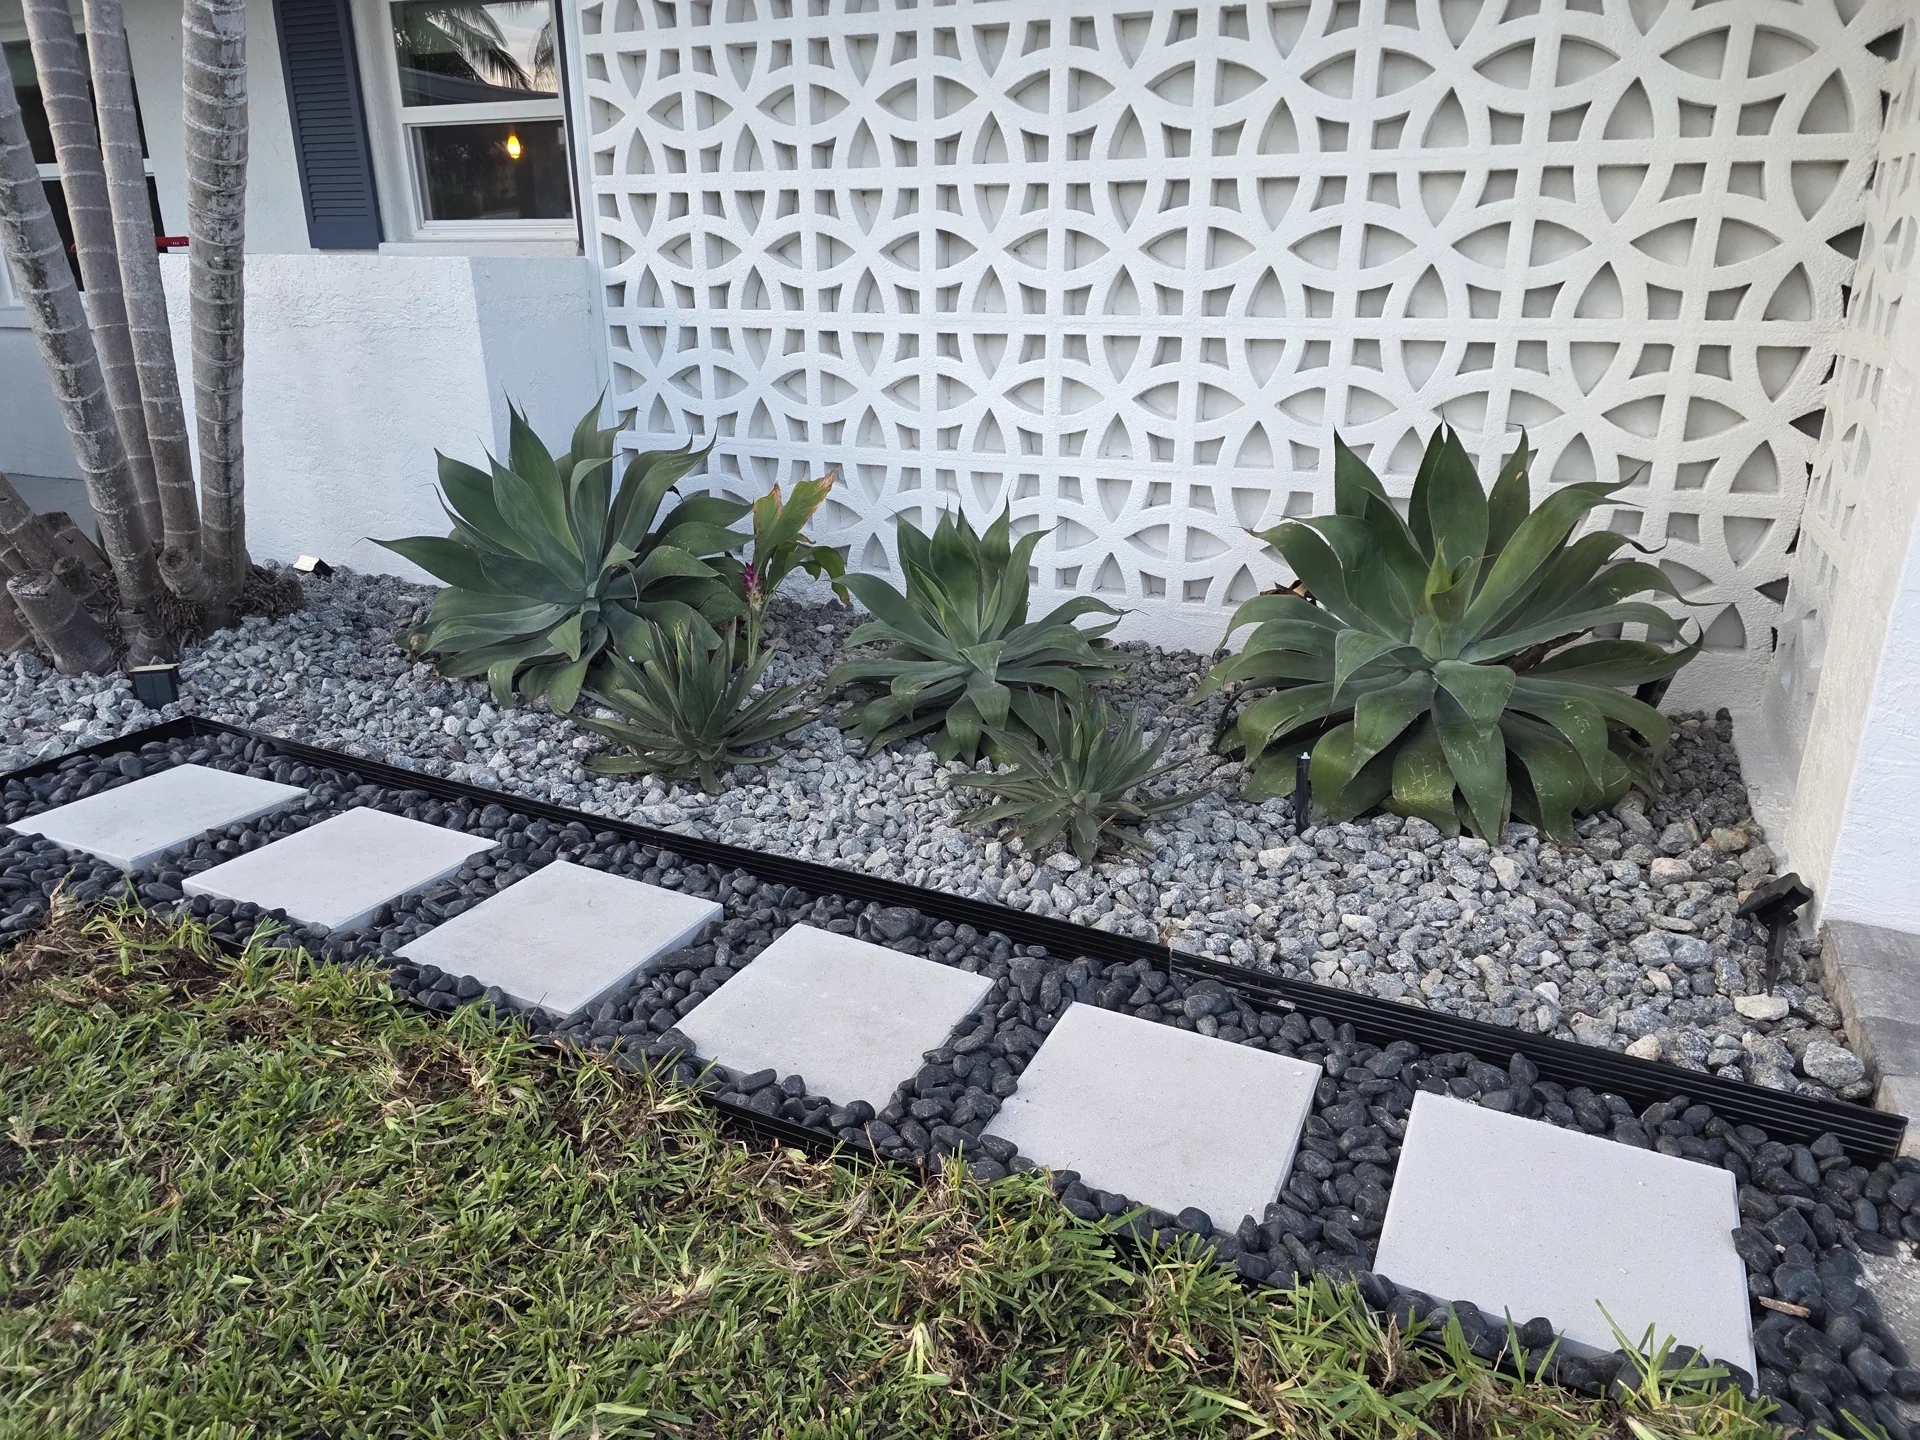
1 cu yd salt-and-pepper decorative rock, bed edge re-establishment
Total Area
1 cu yd large salt-and-pepper rock + bed edging straightened
Timeline
Half-day
Rock bed topping and edge work — coverage had thinned and the edging shifted over time. We re-established the bed edge lines and topped off with 1 cu yd of large salt-and-pepper rock to restore consistent depth. The edging is the low-cost retaining element that keeps the bed material where it belongs — when it shifts, rock starts migrating into the lawn.
Location
Venice, FL
Material / Scope
400 sq ft old sod removed, 1 pallet St. Augustine sod, base prep
Total Area
400 sq ft sod removal + 1 pallet St. Augustine
Timeline
1 day
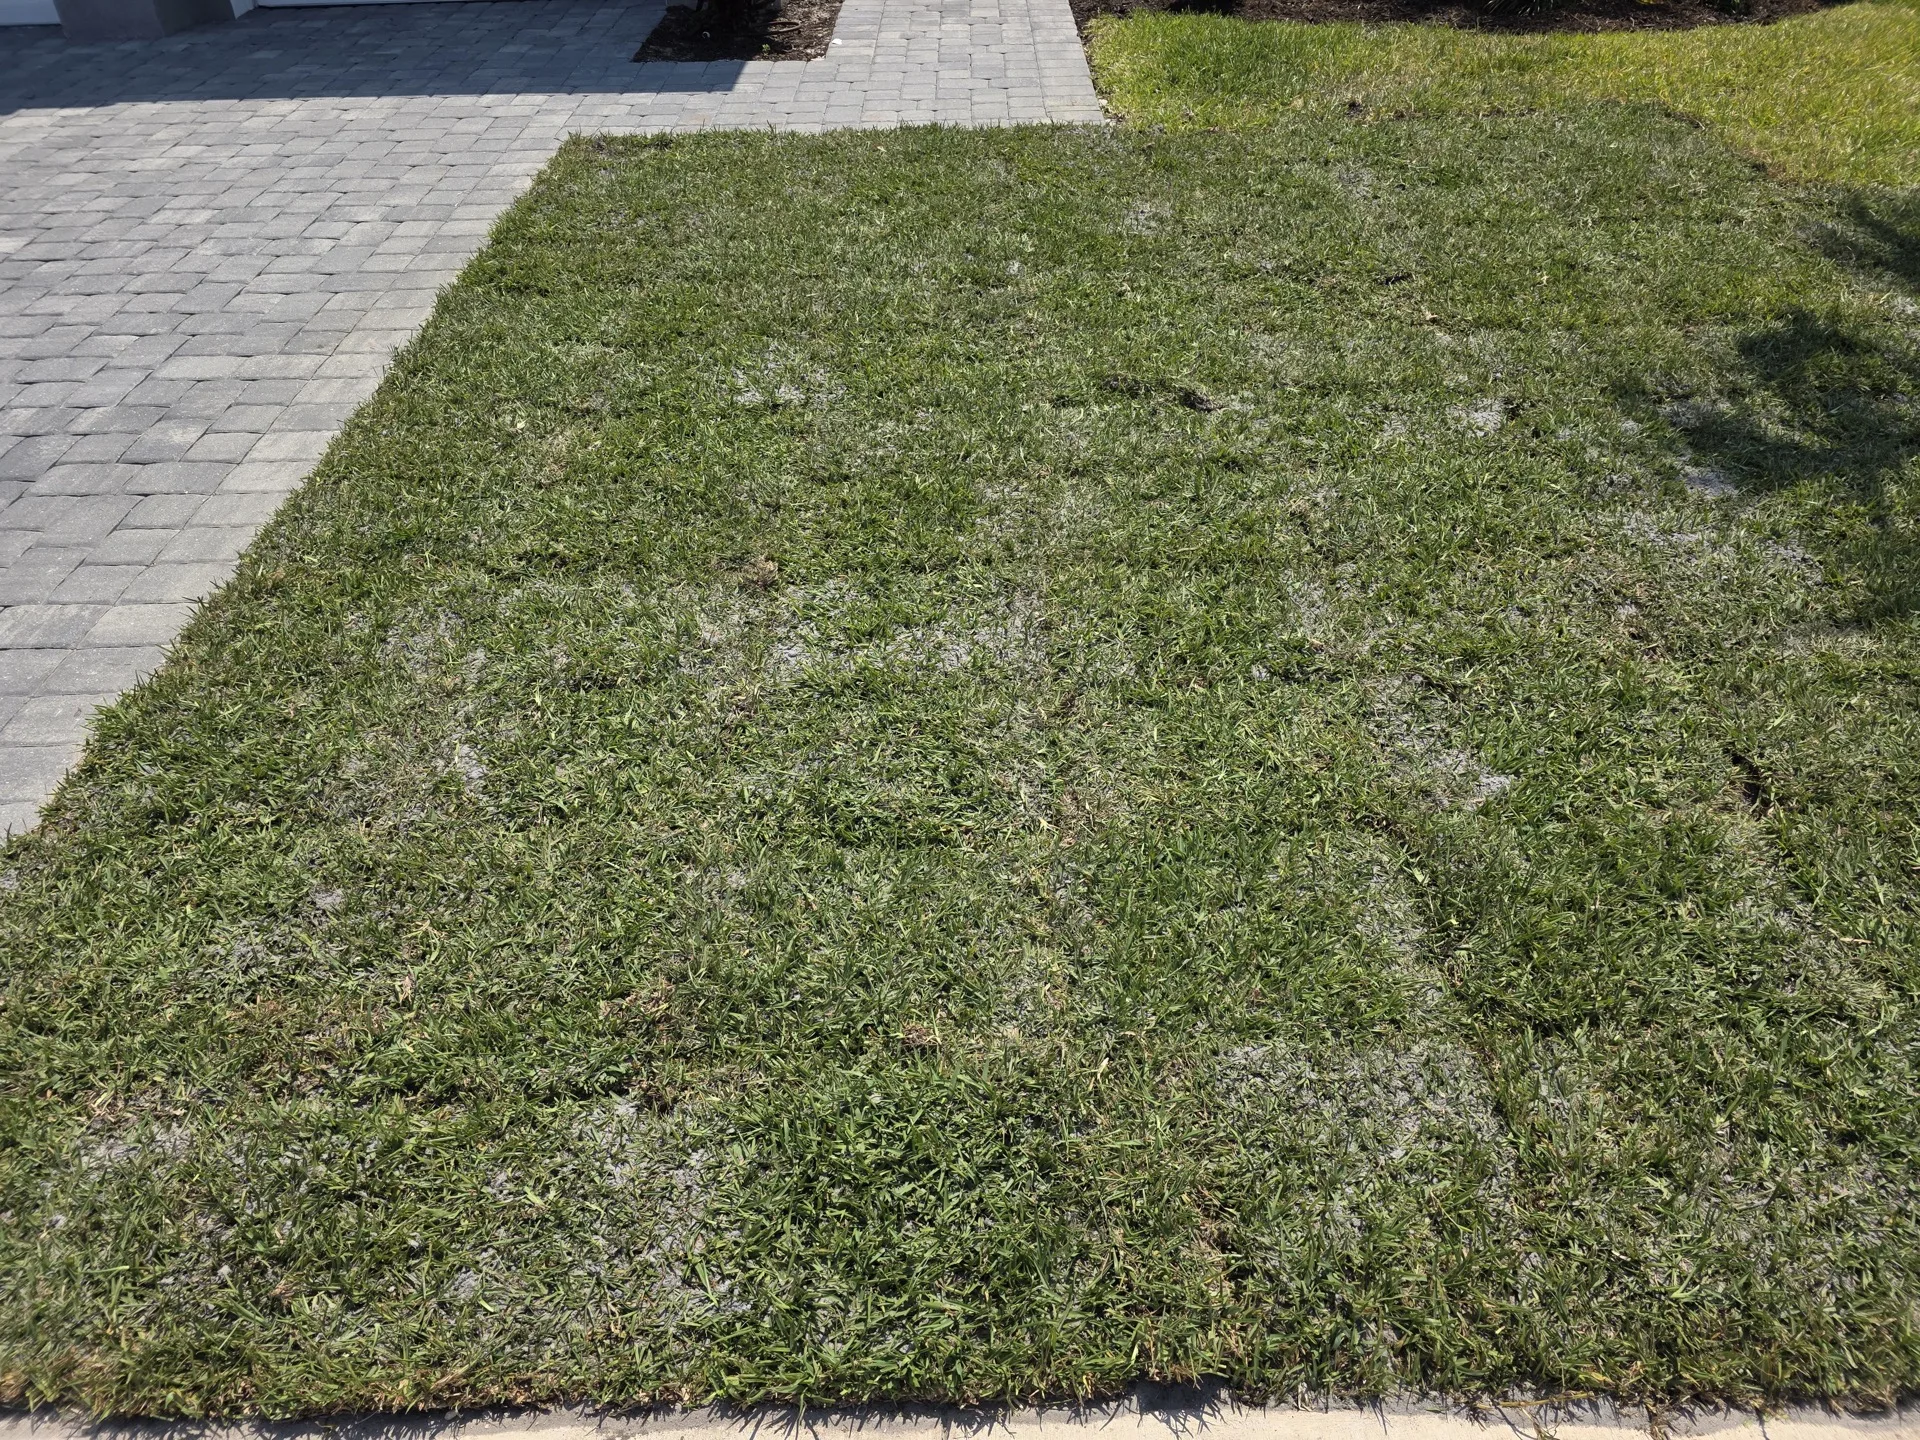
Lawn patch job — 400 sq ft of worn material pulled and replaced with St. Augustine. The grade of this area was checked and leveled before sod went down; a low spot in the middle of the patch had been contributing to the failure of the old sod. Correcting the grade at the same time as the sod replacement is the difference between a patch that lasts and one that has to be done again.
How We Work
Retaining Walls in Venice: What Actually Happens
I've done this job in Venice enough times to know what catches people off guard. Here's what actually matters — and what's specific to this area.
Step 01
Engineering Assessment + Permit Check
Dennis assesses the site — slope, soil type, surcharge loads, and drainage direction. Above a certain height a wall needs an engineer stamp and a building permit, and that threshold varies by county and by site — check with your county rather than planning around a number. We confirm requirements with the local authority before any design is finalized.
⏱ Before work begins
Step 02
Base Excavation + Foundation Course
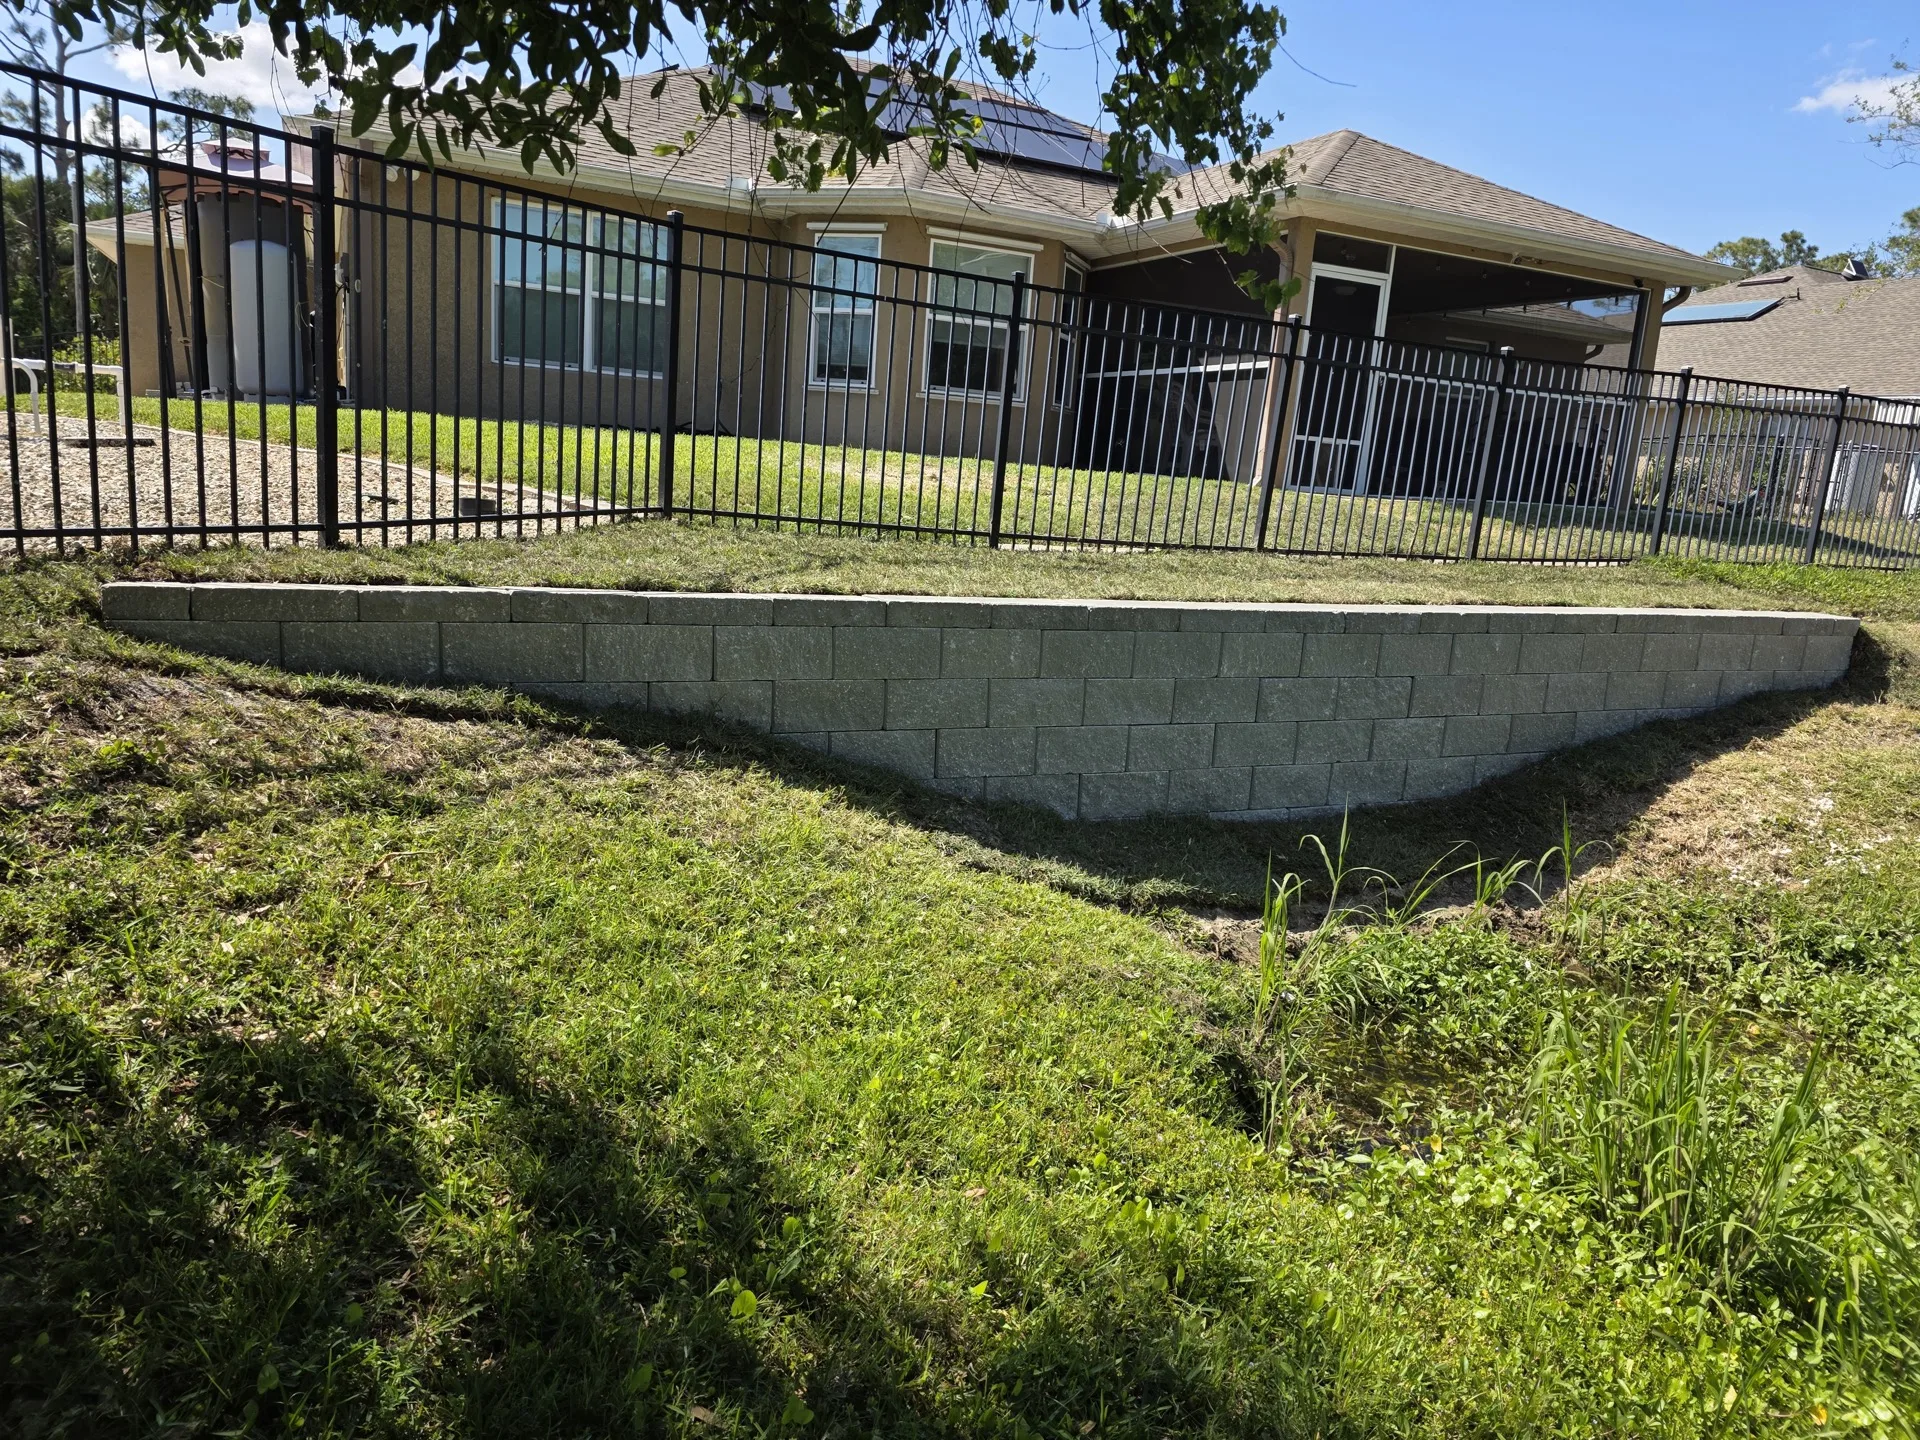
The trench is excavated to the correct footing depth — at minimum, one course buried below grade plus a gravel footing bed. The base course of block is set and leveled precisely. Level and batter are confirmed before the second course is set.
⏱ Day 1
Step 03
Wall Build + Block-by-Block Level Check
Courses are stacked with the correct batter — each course set back slightly toward the slope. Every third course is leveled across the full wall length. Geogrid is installed at specified intervals for walls over 3 feet. Drainage aggregate is packed behind the wall as courses rise.
⏱ Day 1–3
Step 04
Backfill + Cap Course + Final Grading
Clean fill is backfilled behind the wall in compacted lifts — no large rocks or construction debris. Cap course is set with adhesive and checked for level and overhang. The retained area is graded to drain away from the back of the wall. Disturbed sod or plantings are restored.
⏱ Final day
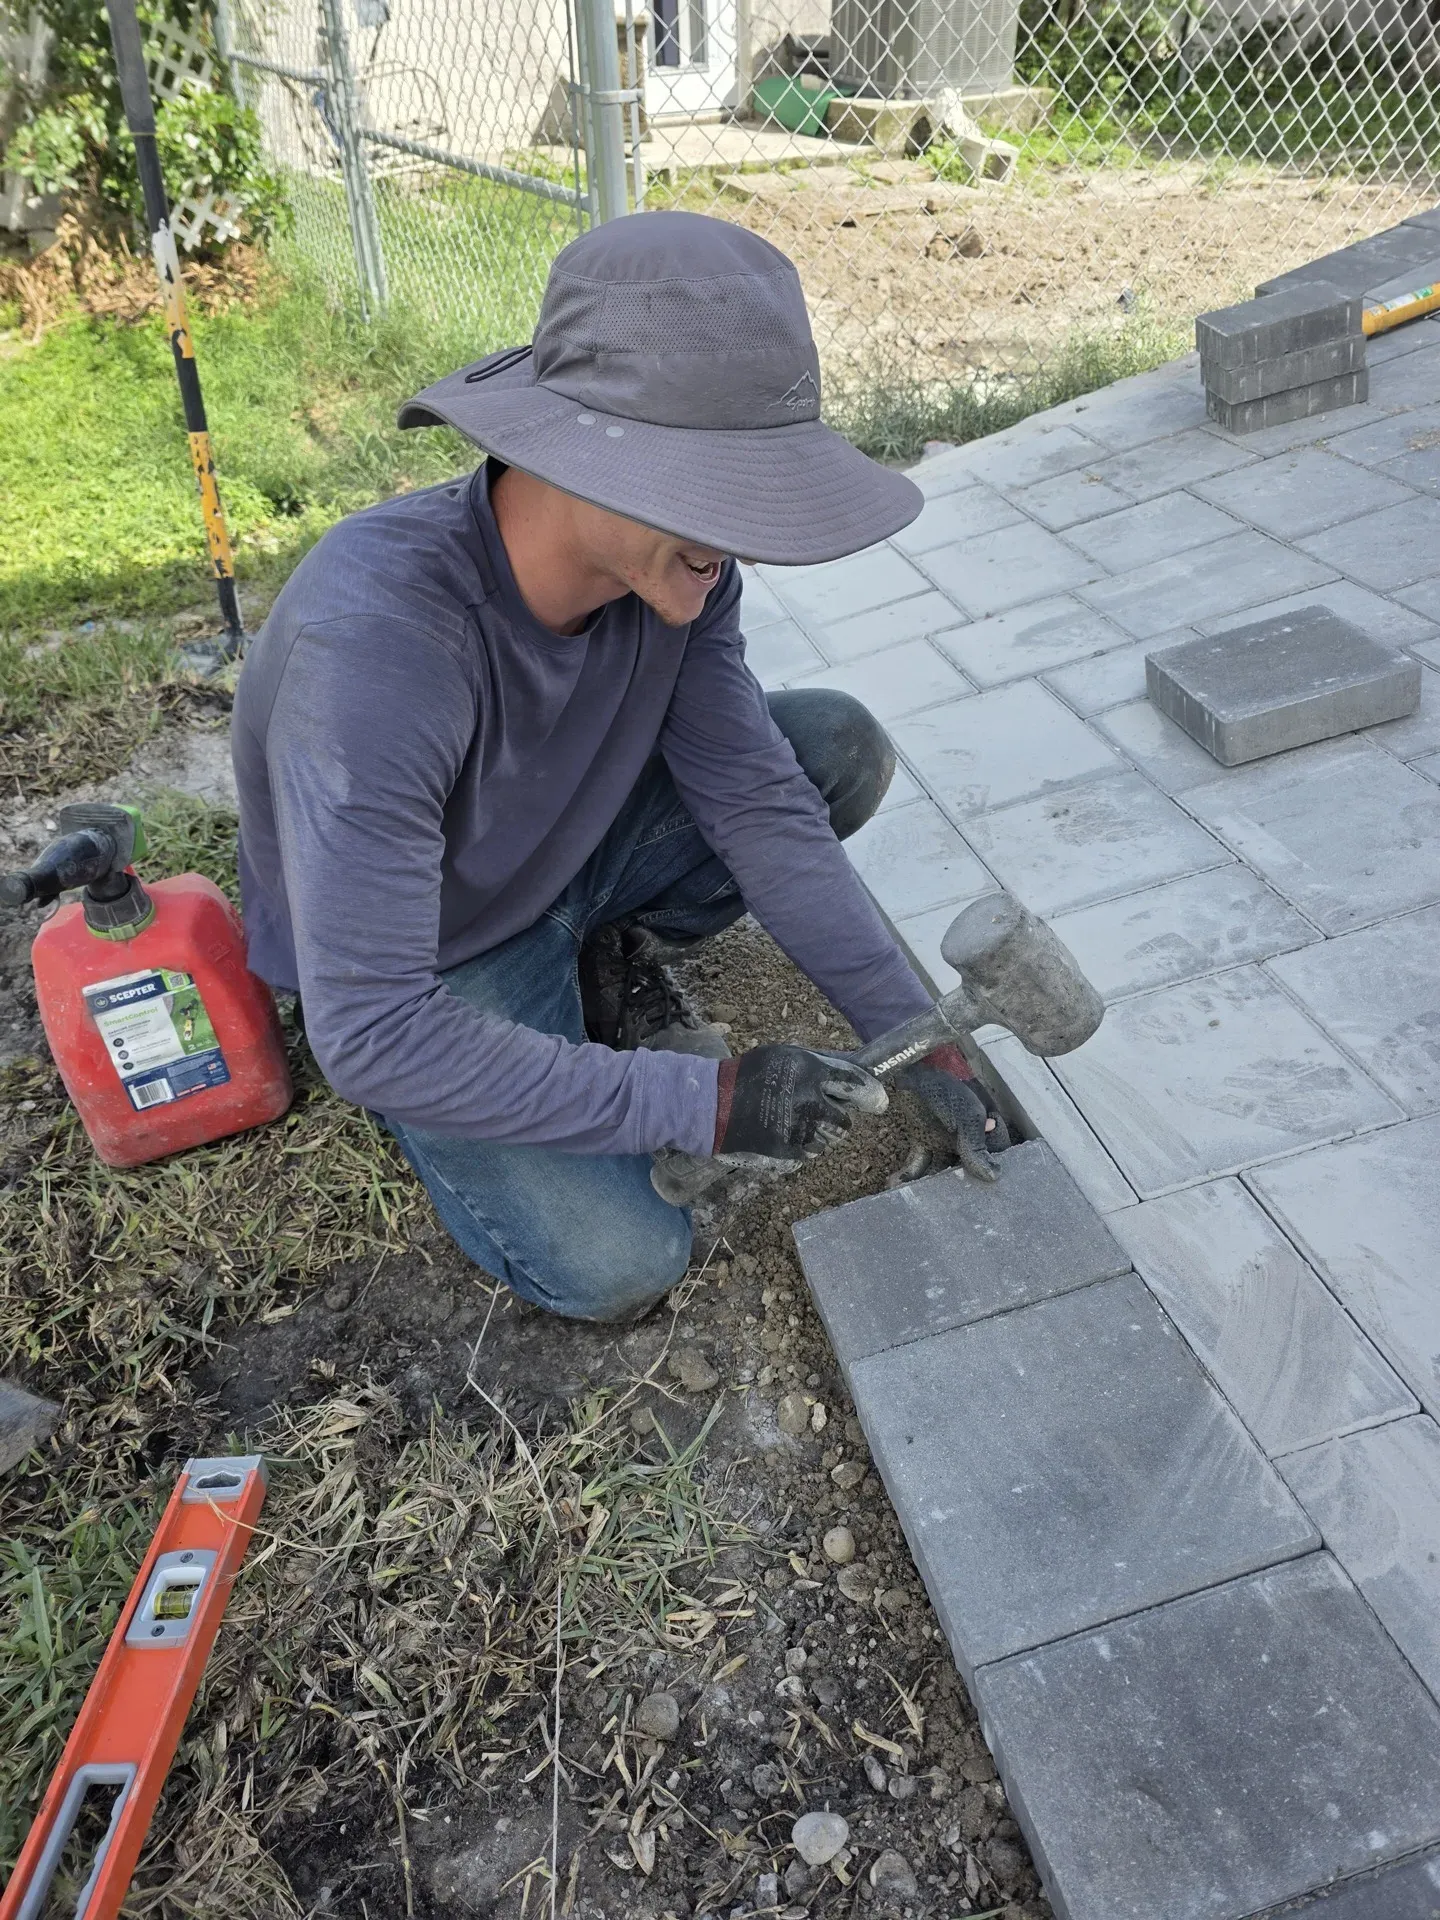
From Dennis P. — Owner, Epic Horizons
"I've done this job in Venice enough times to know exactly what makes it different here — and what goes wrong when someone skips the steps that matter."
Venice has specific site conditions that change how Retaining Walls is done. The soil, the water table, the HOA requirements — these aren't generic considerations. They're the actual job. Every estimate I give factors these in from the start.
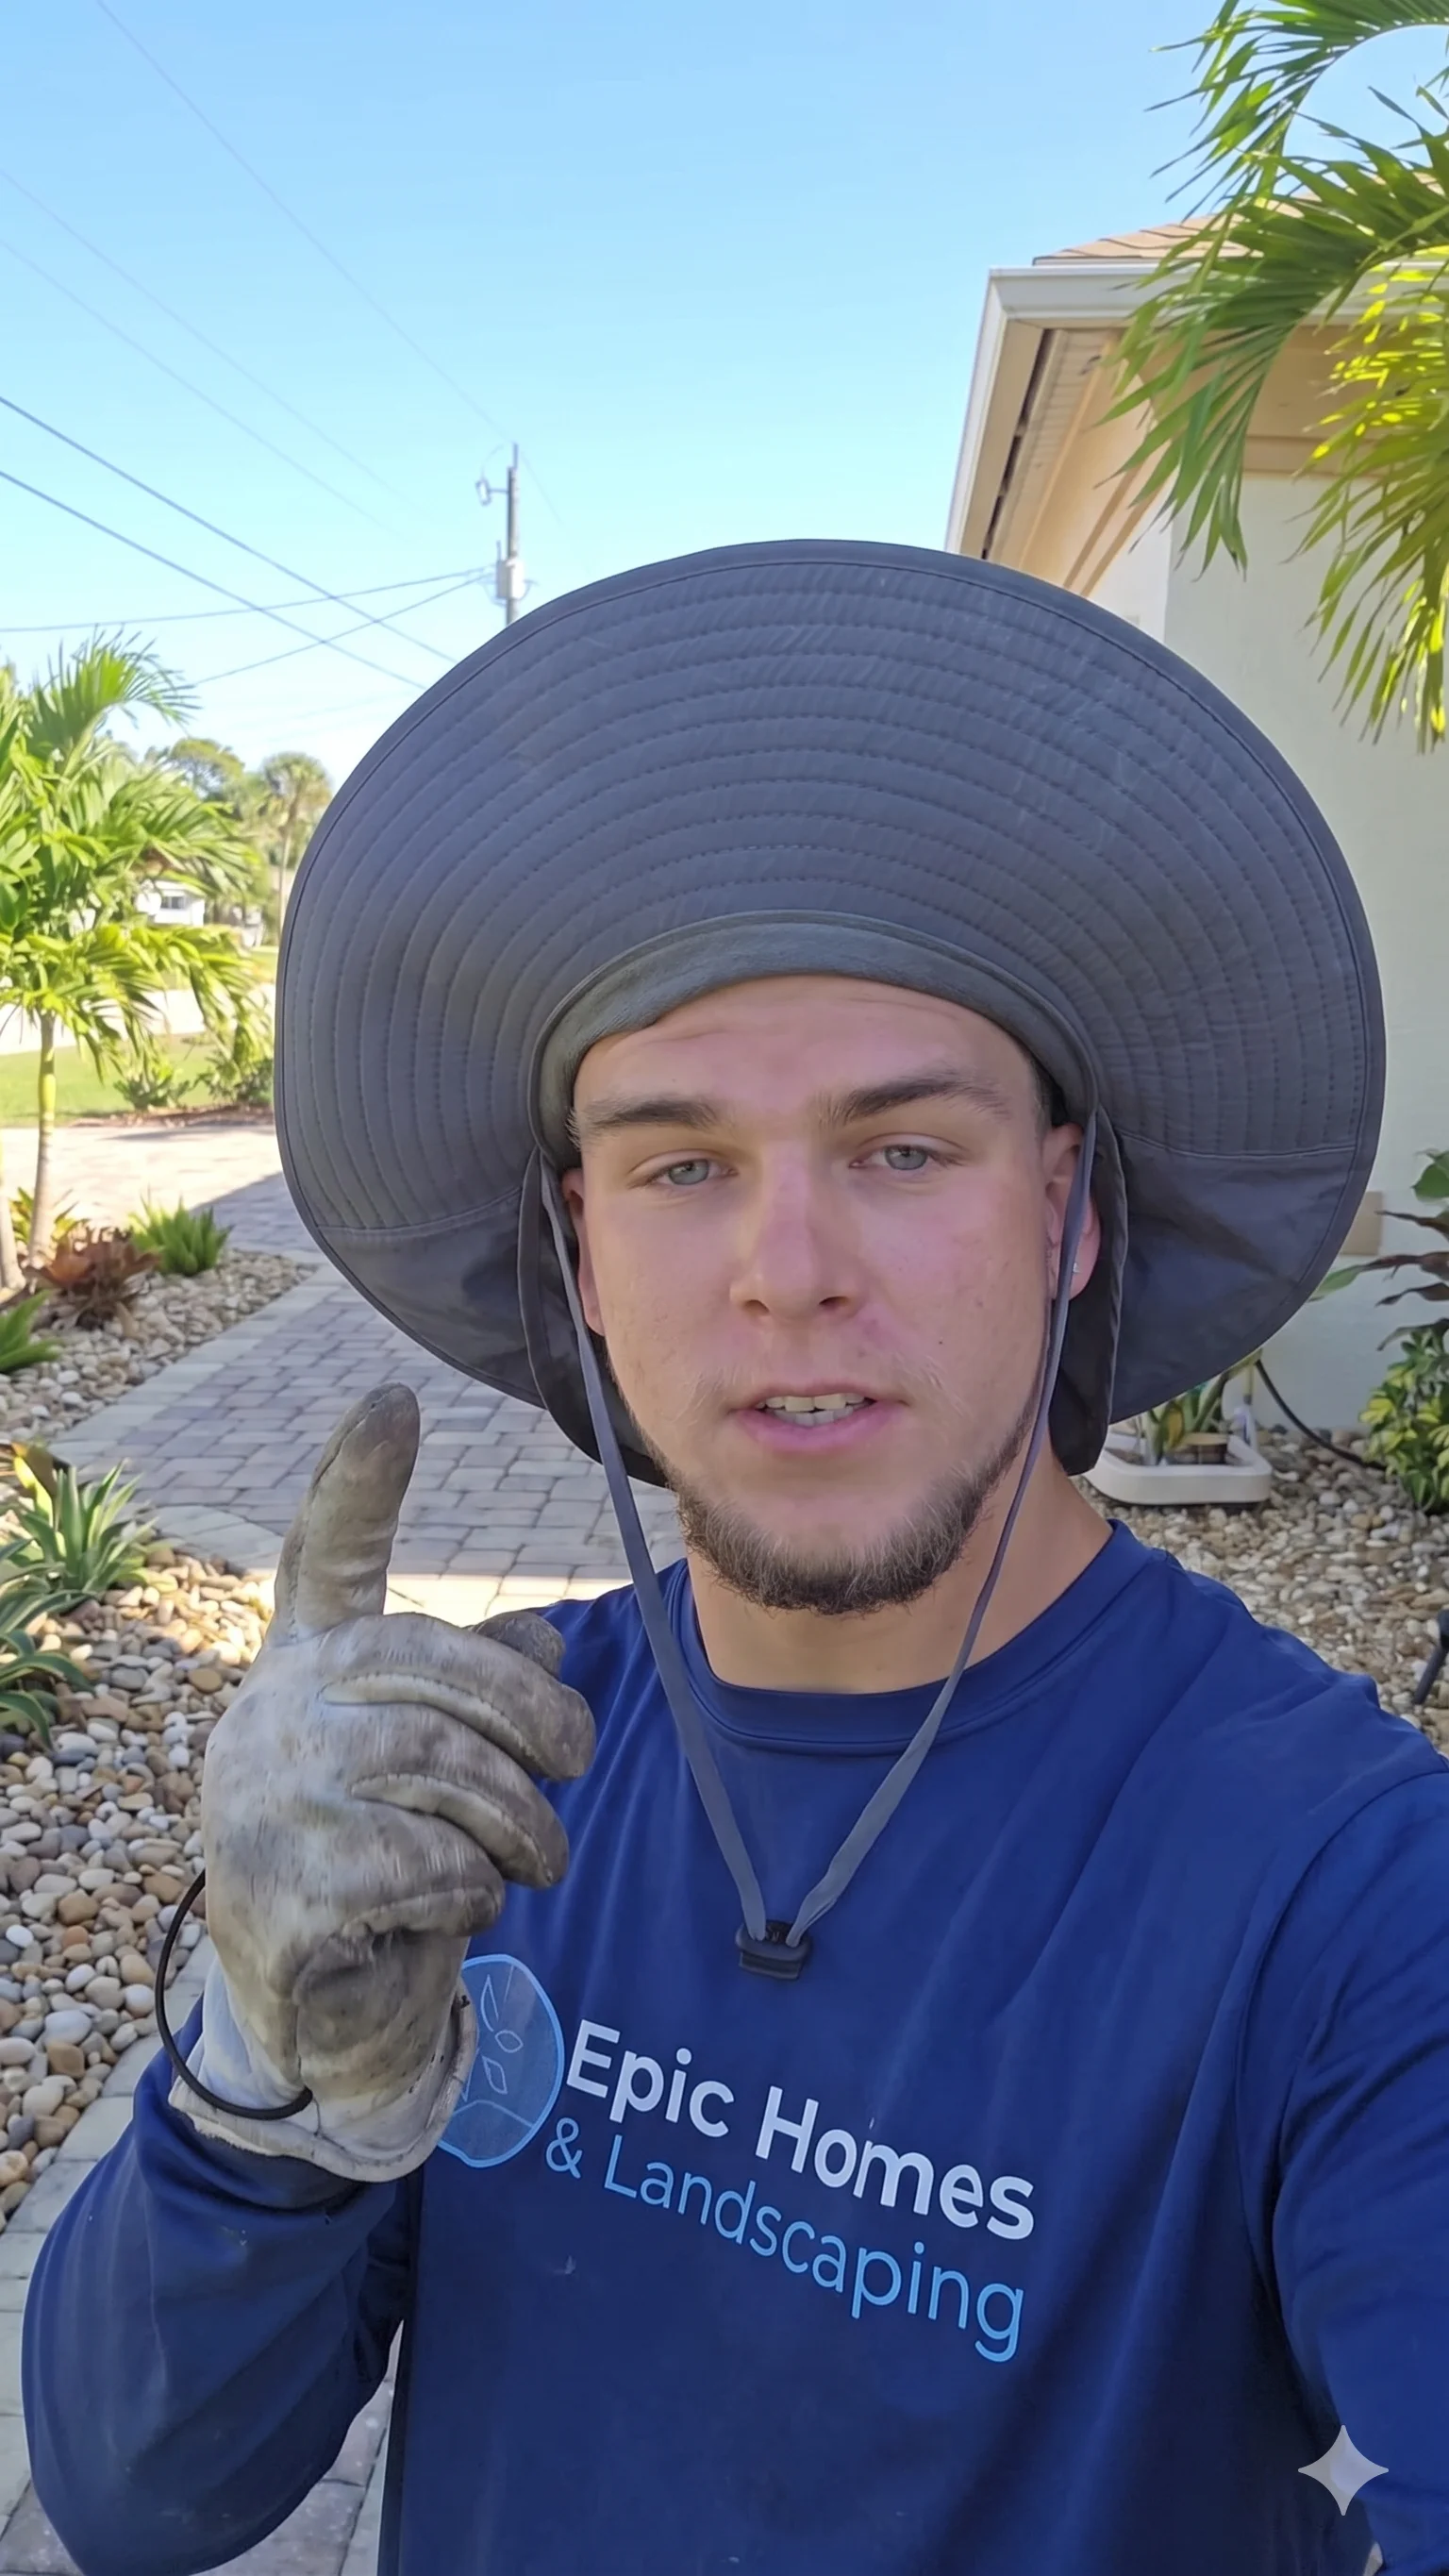
Dennis P.
Owner · Licensed Contractor · SW Florida since 2022
Venice, FL
Transparent Pricing
What Affects the Price in Venice
Venice has specific conditions that change what a Retaining Walls project costs here. Here's what goes into your number.
Wall Height
Height Is the Primary Cost Driver
Walls above Sarasota County's height threshold require a building permit and are engineered for that height load. Price per linear foot increases with height. Most residential Venice walls are 18–36 inches — we price by the linear foot after an on-site measurement.
Drainage System
Drainage Gravel and Pipe — Standard in Venice
We include drainage fabric, gravel fill, and perforated drain pipe behind every Venice wall as standard. In Venice's wet season soil conditions this isn't optional — it's what keeps the wall plumb for 15+ years instead of 5.
Block Selection
Salt-Resistant Block Adds $3–$6/linear ft
On Gulf-adjacent Venice lots, we spec salt-resistant precast concrete block instead of standard concrete masonry units. The difference in longevity near salt air justifies the cost — standard block surface-stains and erodes noticeably within 5 years in coastal exposure.
Shell Deposit Removal
Hard Shell Pockets Add Labor at Foundation Trench
If probing reveals shell-deposit zones along the wall base trench, we break them up and re-compact before setting the base course. This is non-negotiable for a level foundation — an uneven base produces a wall that's visibly wrong within one season.
Free on-site wall assessment — I walk the grade change with you.
Call (941) 946-8403 or fill out the form. Written quote within 48 hours. — Dennis
Questions & Answers
Retaining Walls in Venice — Common Questions
More answers
Hardscaping venice fl
Hardscaping in Venice, FL means building the non-plant parts of a yard: paver patios, walkways, seating walls, fire pits and retaining walls. Epic Horizons Landscaping builds these in Venice on compacted bases with drainage planned in. Price depends on square footage, material and site prep, so we quote after walking the yard.
Venice sits on sand, and sand moves. A patio laid straight on native soil sinks and ripples within a few rainy seasons. The base has to be compacted crushed stone, and the surface has to shed water away from the house. With 60+ inches of rain a year and strong sun, material choice matters too.
Many Venice neighborhoods have an HOA that wants to approve a patio or wall before it goes in. Check your rules first, because rework is the expensive part.
Backyard hardscaping venice fl
Backyard hardscaping in Venice usually means a paver patio, a walkway to the gate, a seating wall or fire pit, and sometimes a retaining wall where the yard slopes toward the house or a canal. Most of it sits on a compacted base over sand. Cost depends on square footage, material and prep, which we measure on site.
Plan the water first. Summer storms can put down inches in an hour, and a patio that holds water against the slab or lanai will cause problems later. The surface should slope away from the house, and the base should drain.
Color matters in the sun. Dark pavers get hot enough to be uncomfortable barefoot, especially near a pool. Lighter tones stay cooler and fade less.
Hardscaping services venice fl
Hardscaping services in Venice, FL cover paver patios and walkways, seating walls, fire pits, retaining walls and the grading and drainage under them. Epic Horizons Landscaping quotes each job after a site visit because size, material and soil conditions set the price.
The work under the surface decides how long the finished piece lasts: excavation, a compacted stone base, and a plan for where the water goes. Skipping those is how patios settle and walls lean in sandy ground.
If you want a second set of eyes on a quote you already have, ask what base depth and drainage it includes. A quote that does not mention either is leaving out the part that fails.
Retaining wall sarasota fl
A retaining wall in Sarasota, FL holds back soil on a slope, canal bank or raised bed. In sandy Gulf Coast soil, the drainage behind it matters more than the block. Cost depends on height, length, material and access. We work in Venice, North Port, Englewood and Port Charlotte; call to ask about Sarasota.
Most wall failures here come from water. Sand drains well until the ground saturates in the rainy season. A solid wall with no drainage behind it then acts as a dam and pushes outward. Crushed stone behind the wall and a drain path out of it are what let it last.
| Part of the wall | Typical spec | Why it matters |
|---|---|---|
| Base under first course | 6 in of compacted crushed stone | Sand alone settles unevenly |
| Drainage zone behind wall | About 12 in wide of clean crushed stone | Lets water drop out instead of building pressure |
| Drain pipe | 4 in perforated pipe, sloped to an outlet | Gives the water somewhere to go |
These are common industry figures. The block maker's spec, or an engineer on taller walls, governs the actual job.
Retaining wall niceville
Niceville is in the Florida Panhandle, near Fort Walton Beach, hundreds of miles from our Southwest Florida service area, so we do not build retaining walls there. Find a local contractor in Okaloosa County who knows Panhandle slopes and soil. Ask them about drainage behind the wall, base depth and footing.
The Panhandle has more natural slope than the flat sand we work in, and soils there can hold more clay in places. That changes how water behaves behind a wall, so use someone who builds there every week.
Ask the county or your HOA whether the wall needs a permit or approval before work starts. Ask the contractor for local references and proof of license and insurance.
Landscape excavation venice fl
Landscape excavation in Venice, FL is digging and moving soil to shape a yard: trenches for drainage pipe, footings for walls and patios, swales, bed shaping and grading. Cost depends on soil volume, equipment access and whether the dirt stays or hauls off.
Sandy Venice soil digs easily but caves in. Trench walls collapse, and in the rainy season the water table is shallow enough that deeper digs can fill with water. Good crews dig, set and backfill in a planned sequence so a hole is not left open before a storm.
Call 811 before any dig so underground lines get marked. Irrigation lines are not marked by 811, so point them out to the crew. Hauling excess soil is often a bigger part of the bill than the digging, so decide early whether you can reuse it on site.
Land clearing and leveling venice fl
Land clearing and leveling in Venice, FL removes brush, trees and stumps, then grades the lot to a flat, draining surface ready to build, sod or plant. Price depends on lot size, vegetation density, stump count and how much fill or haul-off is needed.
Clearing without treating roots is temporary. Brazilian pepper and other invasives can regrow within one rainy season. Leveling should also slope away from structures, not just look flat, or the first big storm leaves a pond against the foundation. Tree removal can be regulated by the city or county, so check before cutting large trees.
| Season | Months (approx.) | What it means for clearing |
|---|---|---|
| Dry season | November to May | Ground is firmer, equipment moves easily |
| Rainy season | June to October | Soft ground, fast regrowth, standing water |
Retaining wall blocks near me
For retaining wall blocks near me in the Venice area, check local masonry and landscape supply yards and big-box home centers; they usually stock concrete segmental blocks in several sizes and colors. Buy a block with a manufacturer's installation spec, plus crushed stone and fabric. Prices vary by block and yard, so call for current numbers.
| Block type | Typical face height | Common use |
|---|---|---|
| Small garden block | About 4 in | Raised beds, low borders |
| Standard segmental block | 6 to 8 in | Patio walls, slope walls |
| Large precast unit | 12 in or more | Taller walls, machine-set |
Near the coast, concrete block handles salt air better than timber, but any steel pins or rebar can rust, so ask what the system uses. Sun fades dyed blocks over time. The block is the cheap part; the base and drainage behind it decide whether the wall stays straight.
Retaining wall block near me
A retaining wall block is a concrete unit, usually 4 to 8 inches tall and a foot or more deep, that stacks without mortar and locks with a lip, pins or a rear flange. Buy from a local supply yard so you can check the texture and color. Order extra for cuts and breakage.
Check that all your blocks come from the same production lot, since color can differ between lots. Cap blocks are usually glued on with a masonry adhesive, not stacked loose. Ask the yard how it delivers; a pallet of block is heavy and needs firm ground to set down, and our sandy yards can be soft after rain.
One block does nothing on its own. The wall holds because of the leveled stone base under it and the drainage behind it, so price those in as well.
Retaining walls sarasota fl
Retaining walls in Sarasota come in three common materials: concrete block, natural stone and pressure-treated timber. Block and stone last longest in wet, salty conditions; timber rots sooner. Cost depends on height, length, material and access. Any wall needs a compacted base and drainage behind it.
Walls near canals, bays or the waterline are a different case. Water level swings and wave action load a wall in ways a backyard slope does not, and work at the waterline may fall under separate seawall rules. Ask the county before you plan one.
Inside an HOA, expect approval rules on height, color and material. We serve Venice, North Port, Englewood and Port Charlotte. For Sarasota-area work, call (941) 946-8403 and ask for Dennis, the owner, to see if it fits.
Get Started
Free Retaining Walls Quote in Venice
Retaining Walls in other cities
More we do in Venice