Local Expertise
Why Canal Bank Erosion Makes Retaining Walls Port Charlotte's Most-Requested Structural Project
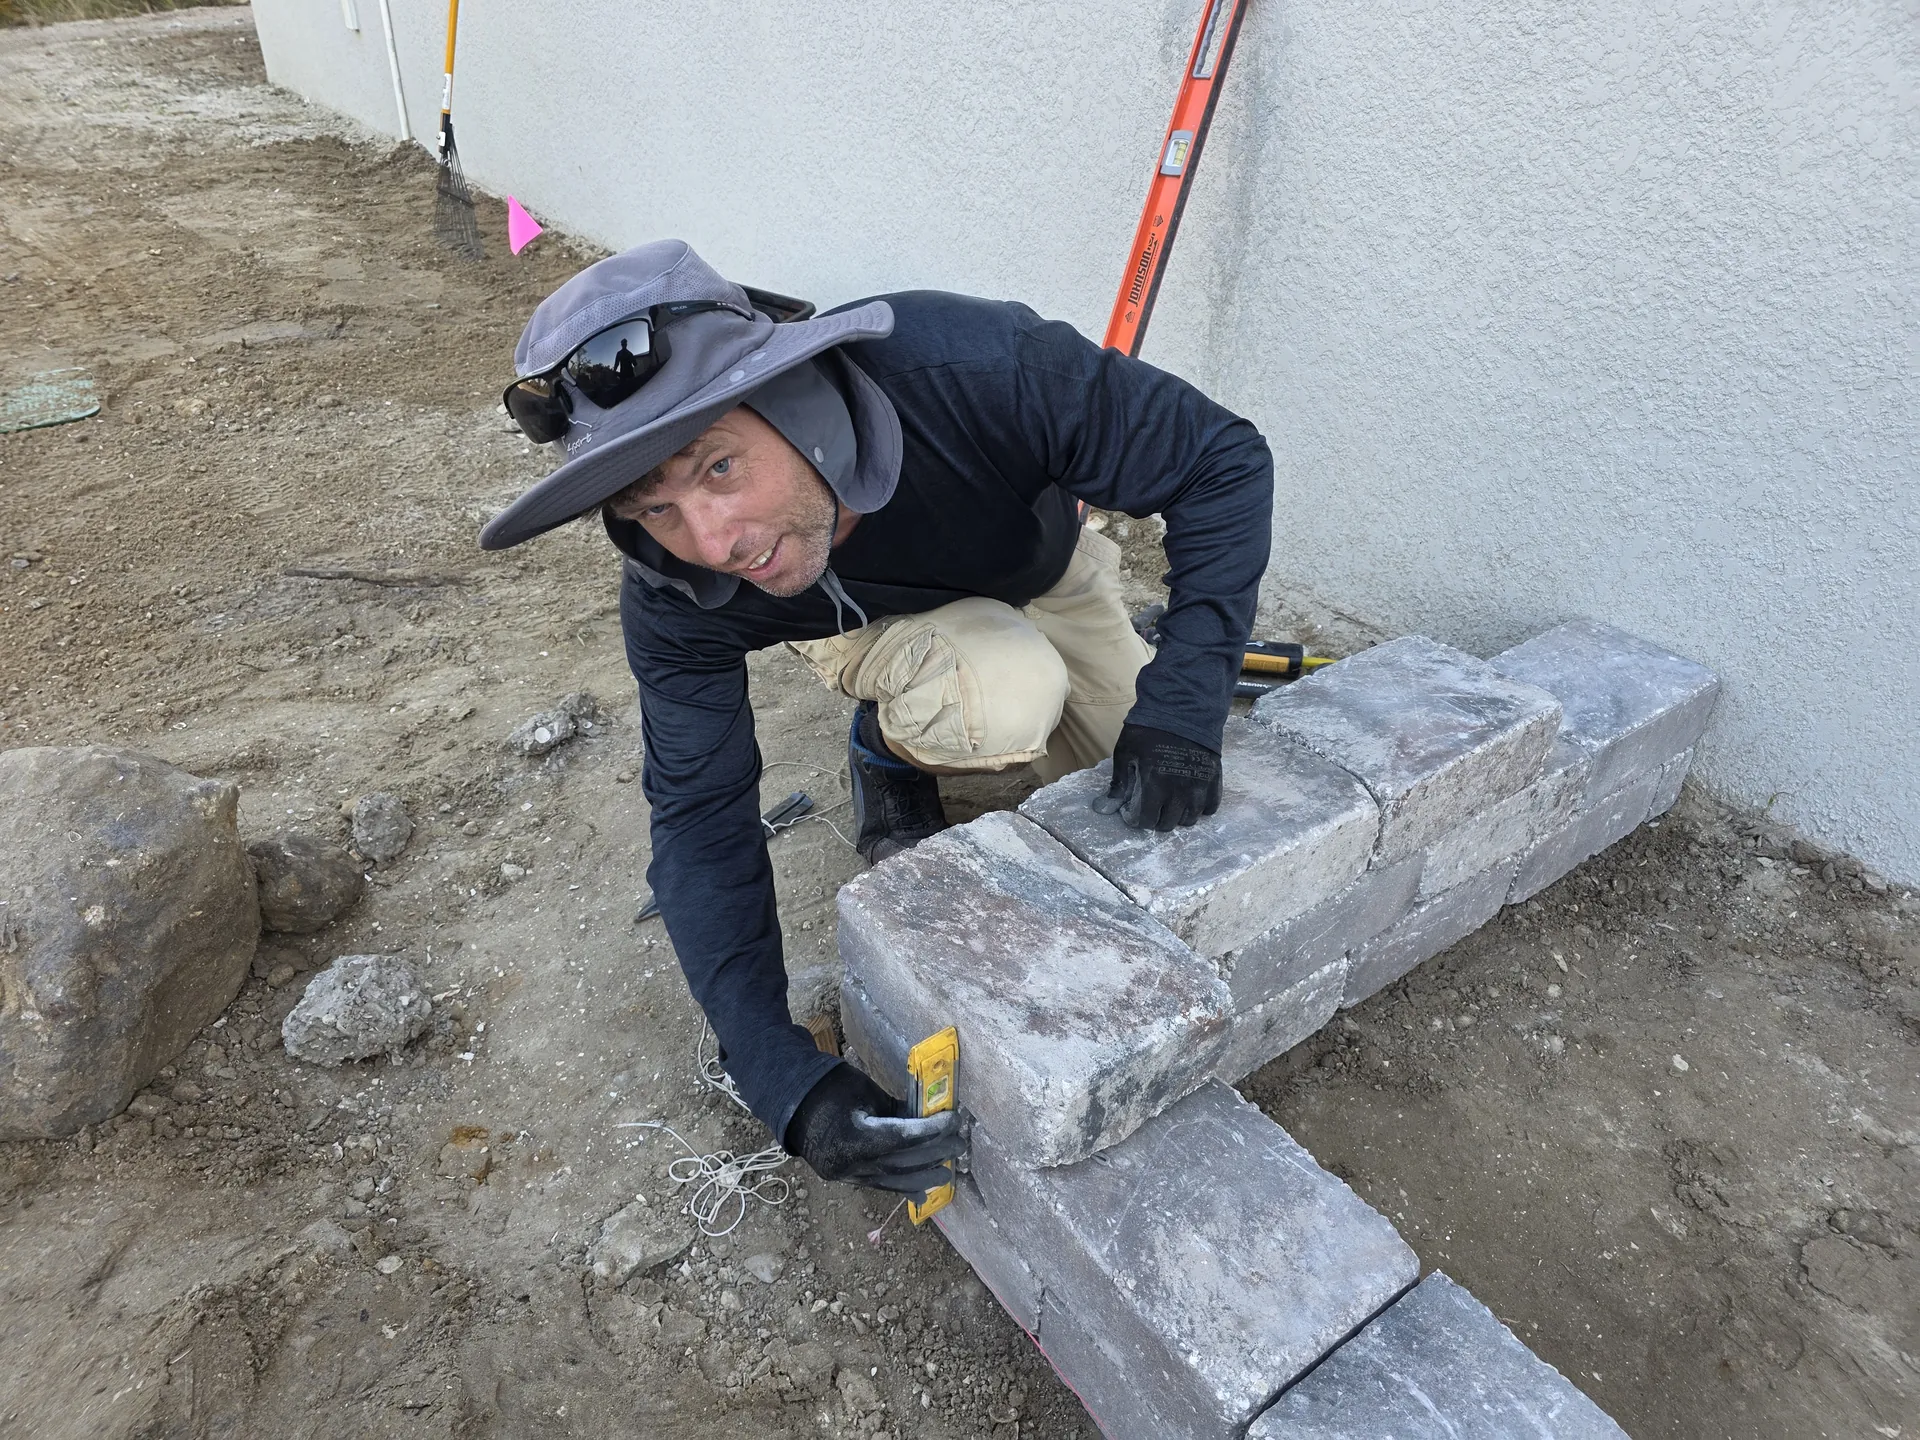
More canal-front property exists in Port Charlotte than in most Charlotte County communities. Every one of those canal-side edges is subject to seasonal erosion from water movement, storm surge, and soil saturation. Walls built without adequate footer depth, drainage, and tie-back systems fail quickly in these conditions — we build to hold.
Canal Erosion
Canal-front lots in Harbor Heights and Peace River Shores lose 2–6 inches of soil per year from water movement without erosion control. A retaining wall with a French drain behind it stops the cycle.
Footer Depth
High water table conditions require footers to reach below the wet-season water table elevation. We set footer depth based on site-specific conditions, not a standard spec.
Wall Drainage
Without a gravel drainage layer and weep outlets behind the wall, hydrostatic pressure builds during wet season and pushes the wall out from behind. Every wall we build includes drainage.
Permits
Retaining walls above a certain height require a Charlotte County building permit — the threshold is 4 feet, measured from the bottom of the footing to the top of the wall — and any wall holding back a slope, driveway or structure above it needs a permit at any height. Zoning can add its own limits, so we confirm both for your address and pull the permit when one is required
Project Record
Retaining Walls Jobs My Crew Has Done in Port Charlotte
Real projects from real neighborhoods — I was on every one of these. Click any file to see the full record: materials, scope, timeline, and outcome.
Port Charlotte, FL
Location
Port Charlotte, FL
Material / Scope
97 retaining blocks on compacted base, rip rap stone border, 4 pallets bahia sod
Total Area
Front yard grading + 4 pallets bahia sod + rip rap + 97 retaining blocks on compacted base
Timeline
2 days
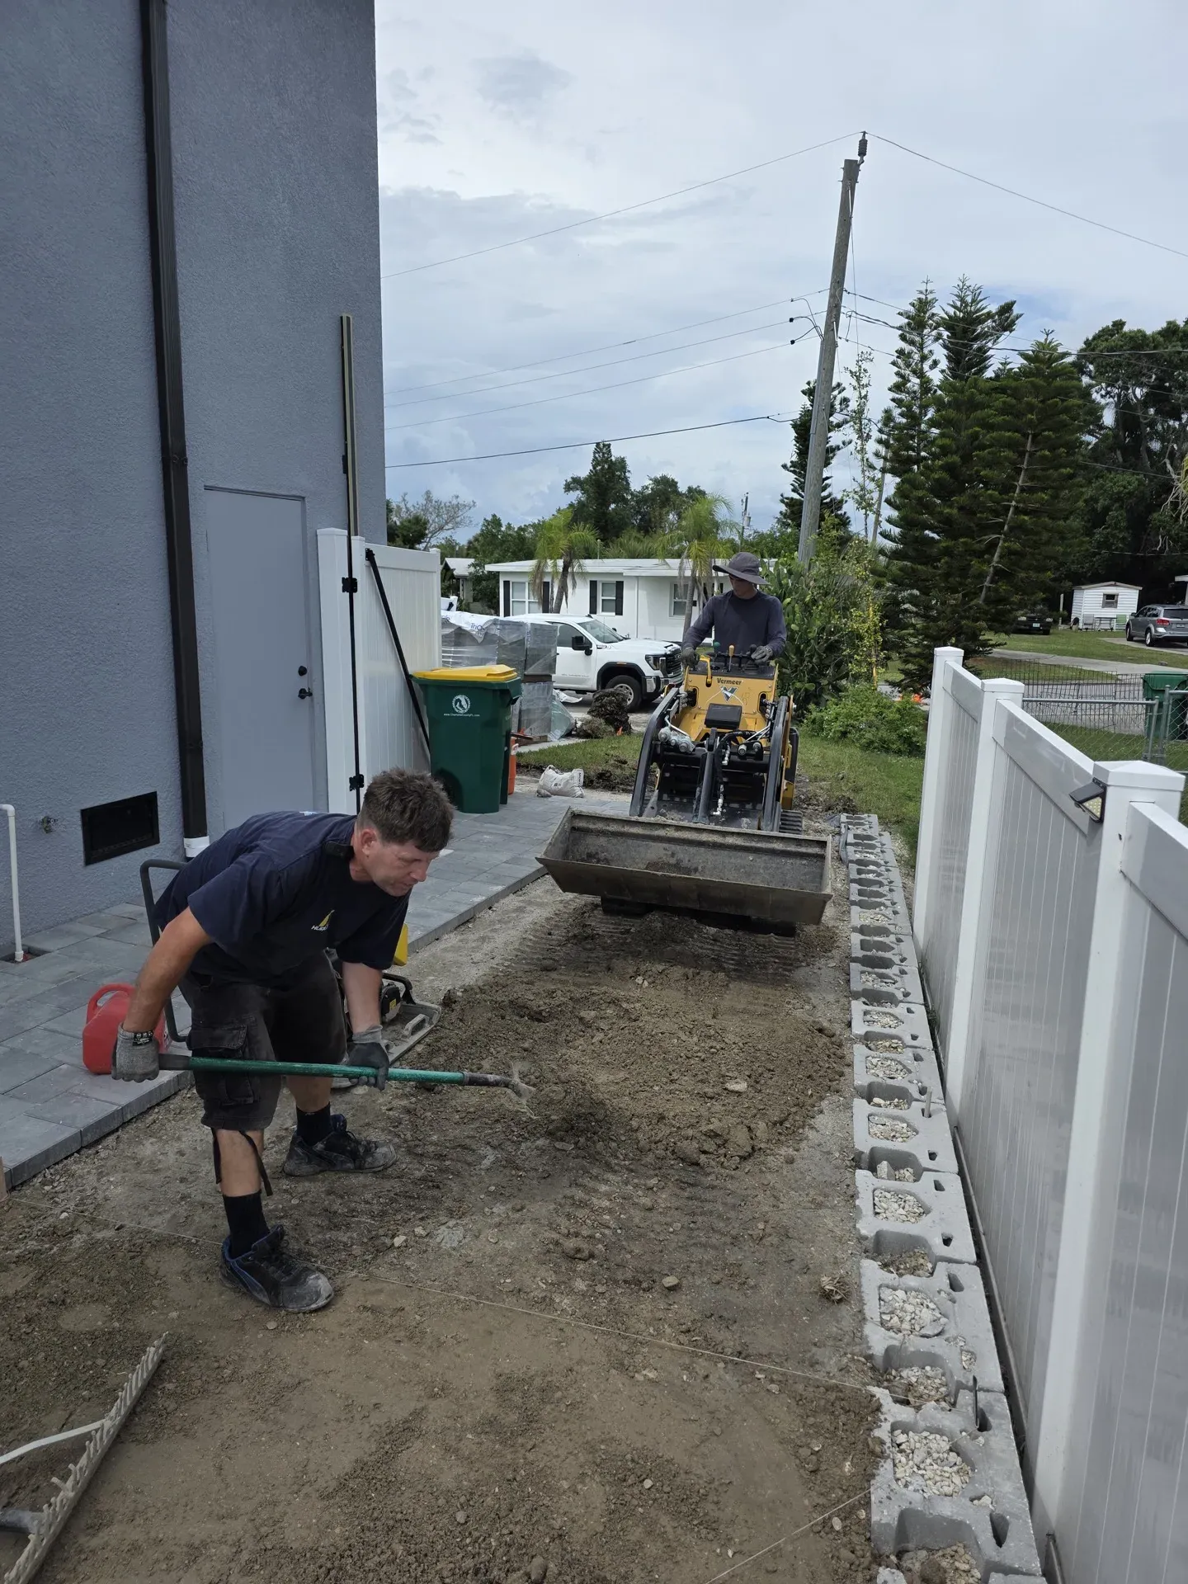
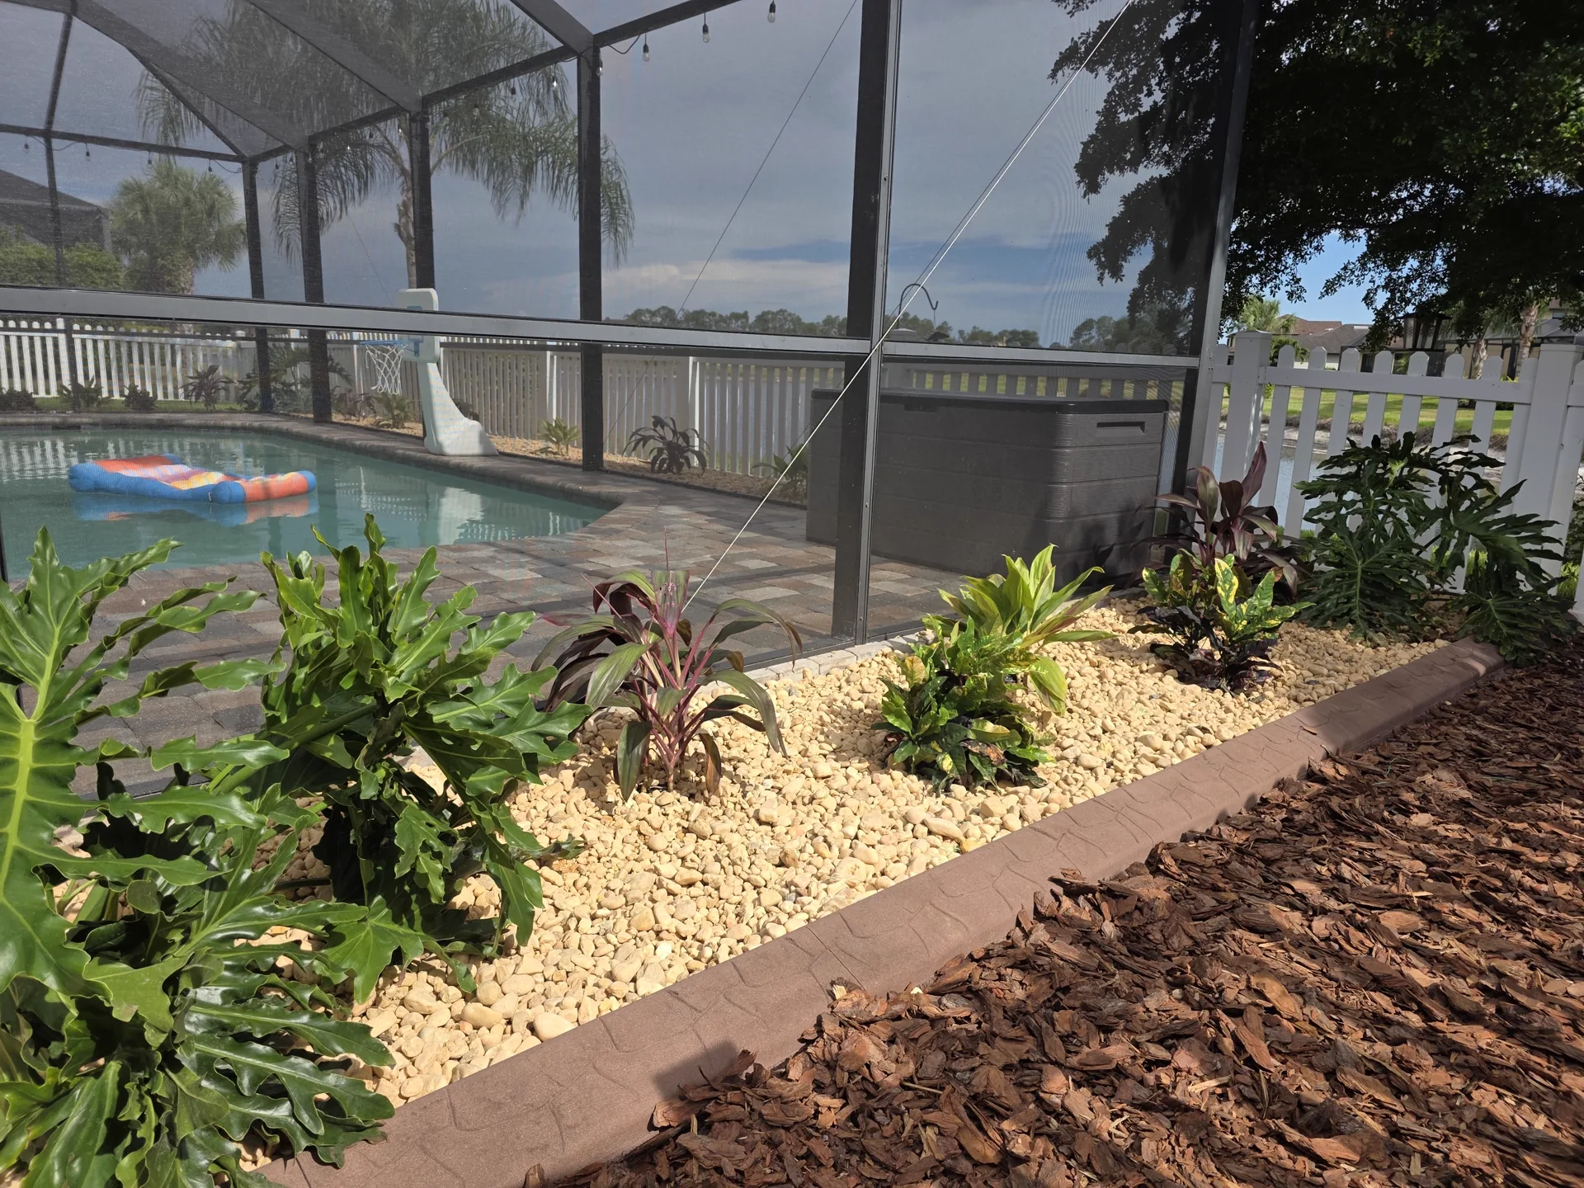
Front yard had an uneven grade causing pooling near the driveway and runoff toward the house. We regraded the entire front, set 97 retaining blocks on a compacted base to hold the grade change at the street edge, placed rip rap at the grade break for erosion control, and sodded with 4 pallets of bahia. The blocks are the structural element — compacted base is what prevents them from settling or shifting after the first wet season.
Location
Port Charlotte, FL
Material / Scope
6 sets retaining wall caps, 10 sq ft sod, fill dirt, adhesive, labor
Total Area
6 sets retaining wall caps + 10 sq ft sod + fill dirt + labor
Timeline
Half-day
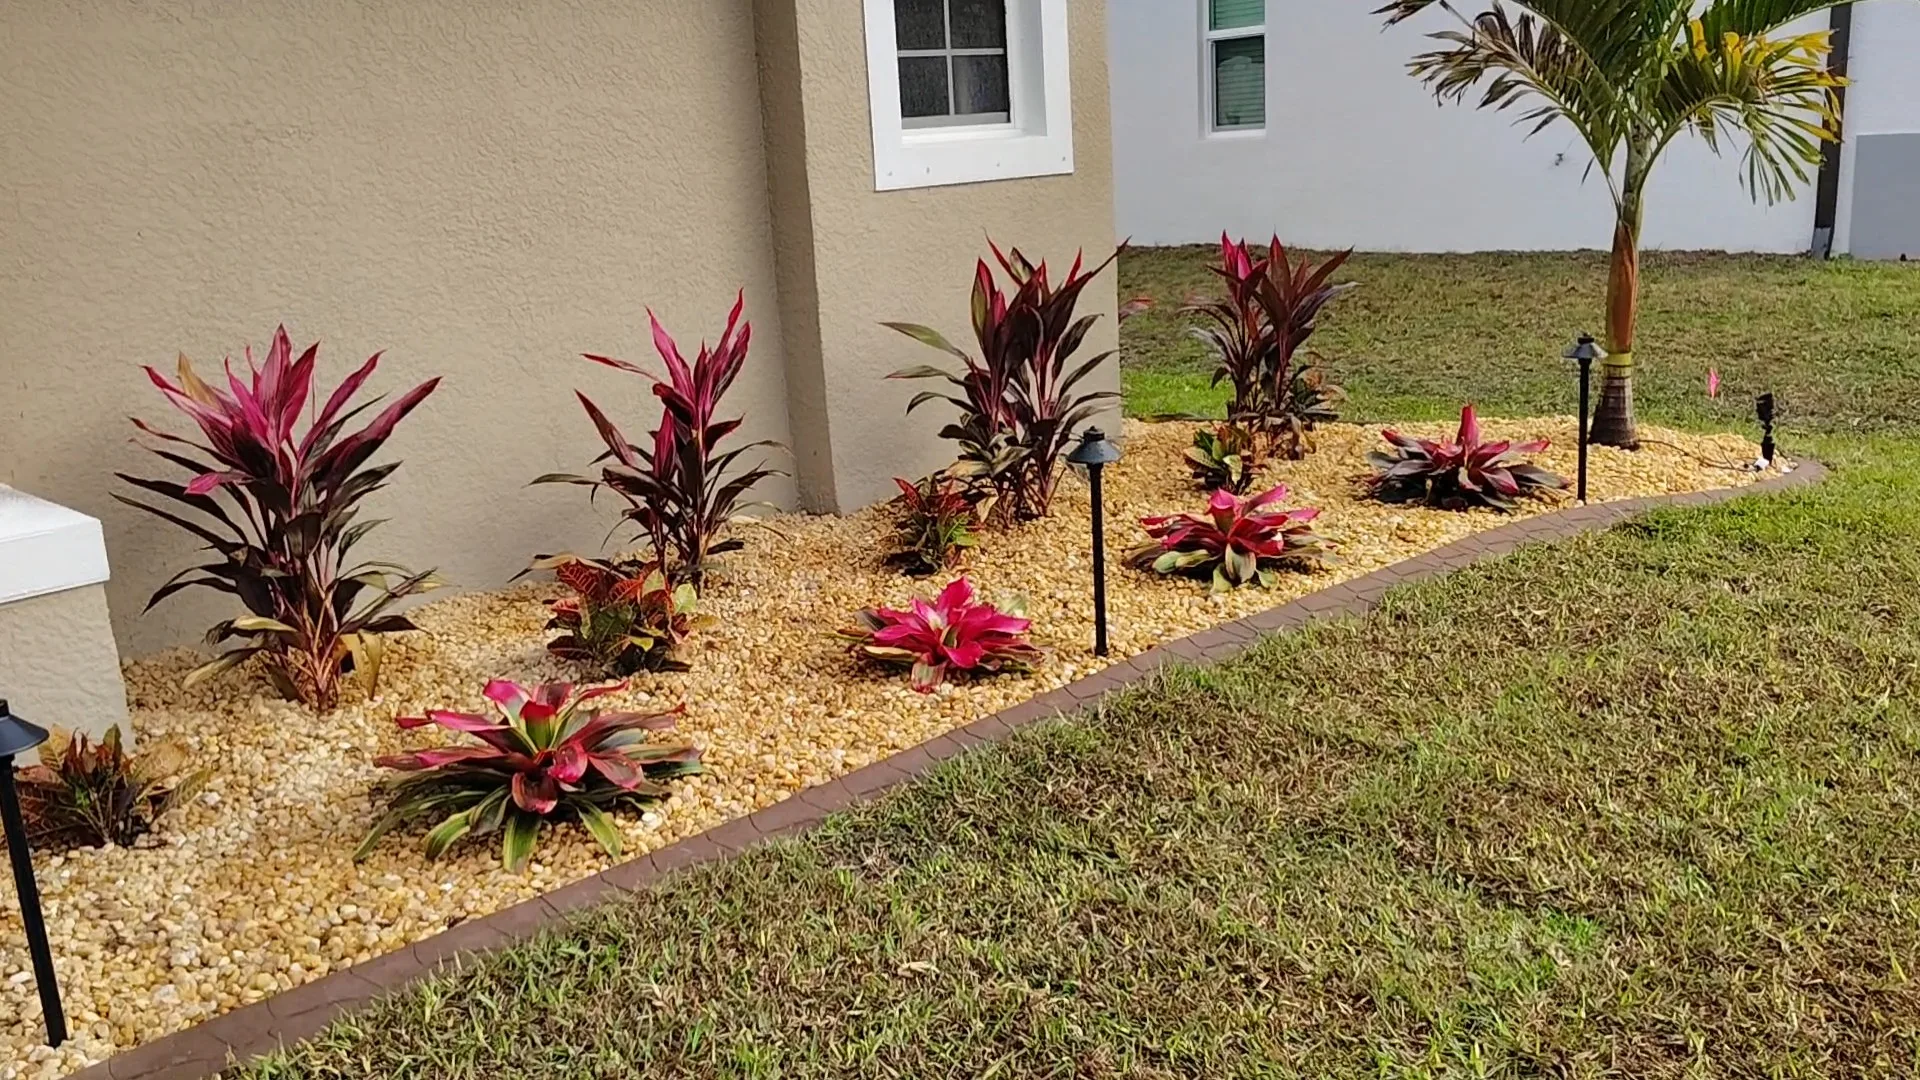
Existing retaining wall had missing and displaced cap stones — they'd been knocked off over time, leaving the top course exposed and unfinished. We installed 6 sets of replacement caps using appropriate adhesive to secure them to the top course, then patched the small adjacent lawn area that had been disturbed with 10 sq ft of fresh sod on leveled fill dirt. Small job, but the cap stones are what give the wall its finished appearance.
Location
Port Charlotte, FL
Material / Scope
Rip rap wall extension, 817 sq ft weed barrier, 7.5 cu yd fresh rock, 55+ plants, 1 pallet sod, 2 downspout drain connections
Total Area
Full backyard — 7 cu yd old rock removed + 817 sq ft weed mat + 7.5 cu yd fresh rock + rip rap wall extension + 55+ plants + 2 downspout drains
Timeline
3 days
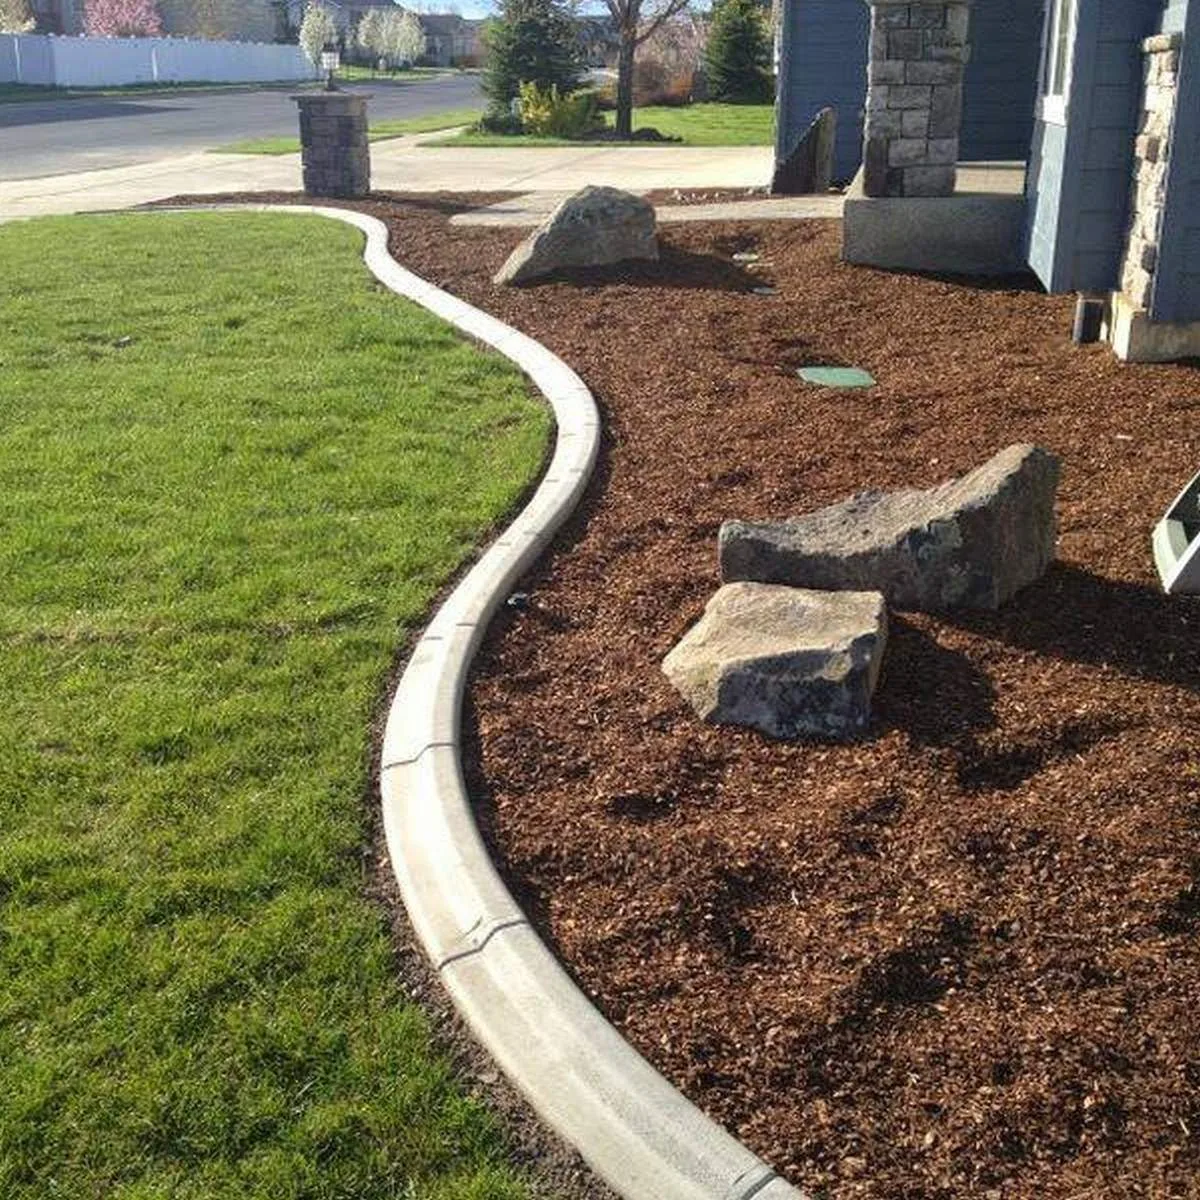
Full backyard renovation starting with demo — 7 cu yd of old rock hauled, plants removed, beds cleaned to bare soil. The rip rap wall extension was the grade control piece: the existing rear grade change needed to be held while we rebuilt the beds. Rip rap extended along the low edge, then drainage handled (two downspout connections), then weed mat, 7.5 cu yd fresh rock, and 55+ plants.
Location
Port Charlotte, FL
Material / Scope
93 ft concrete curbing, 4 cu yd rock, Caribbean agave, blue glow agave, copperleaf, croton, boulders, 1 pallet sod
Total Area
93 ft concrete curbing + 4 cu yd rock + agave + croton + boulders + sod
Timeline
2 days
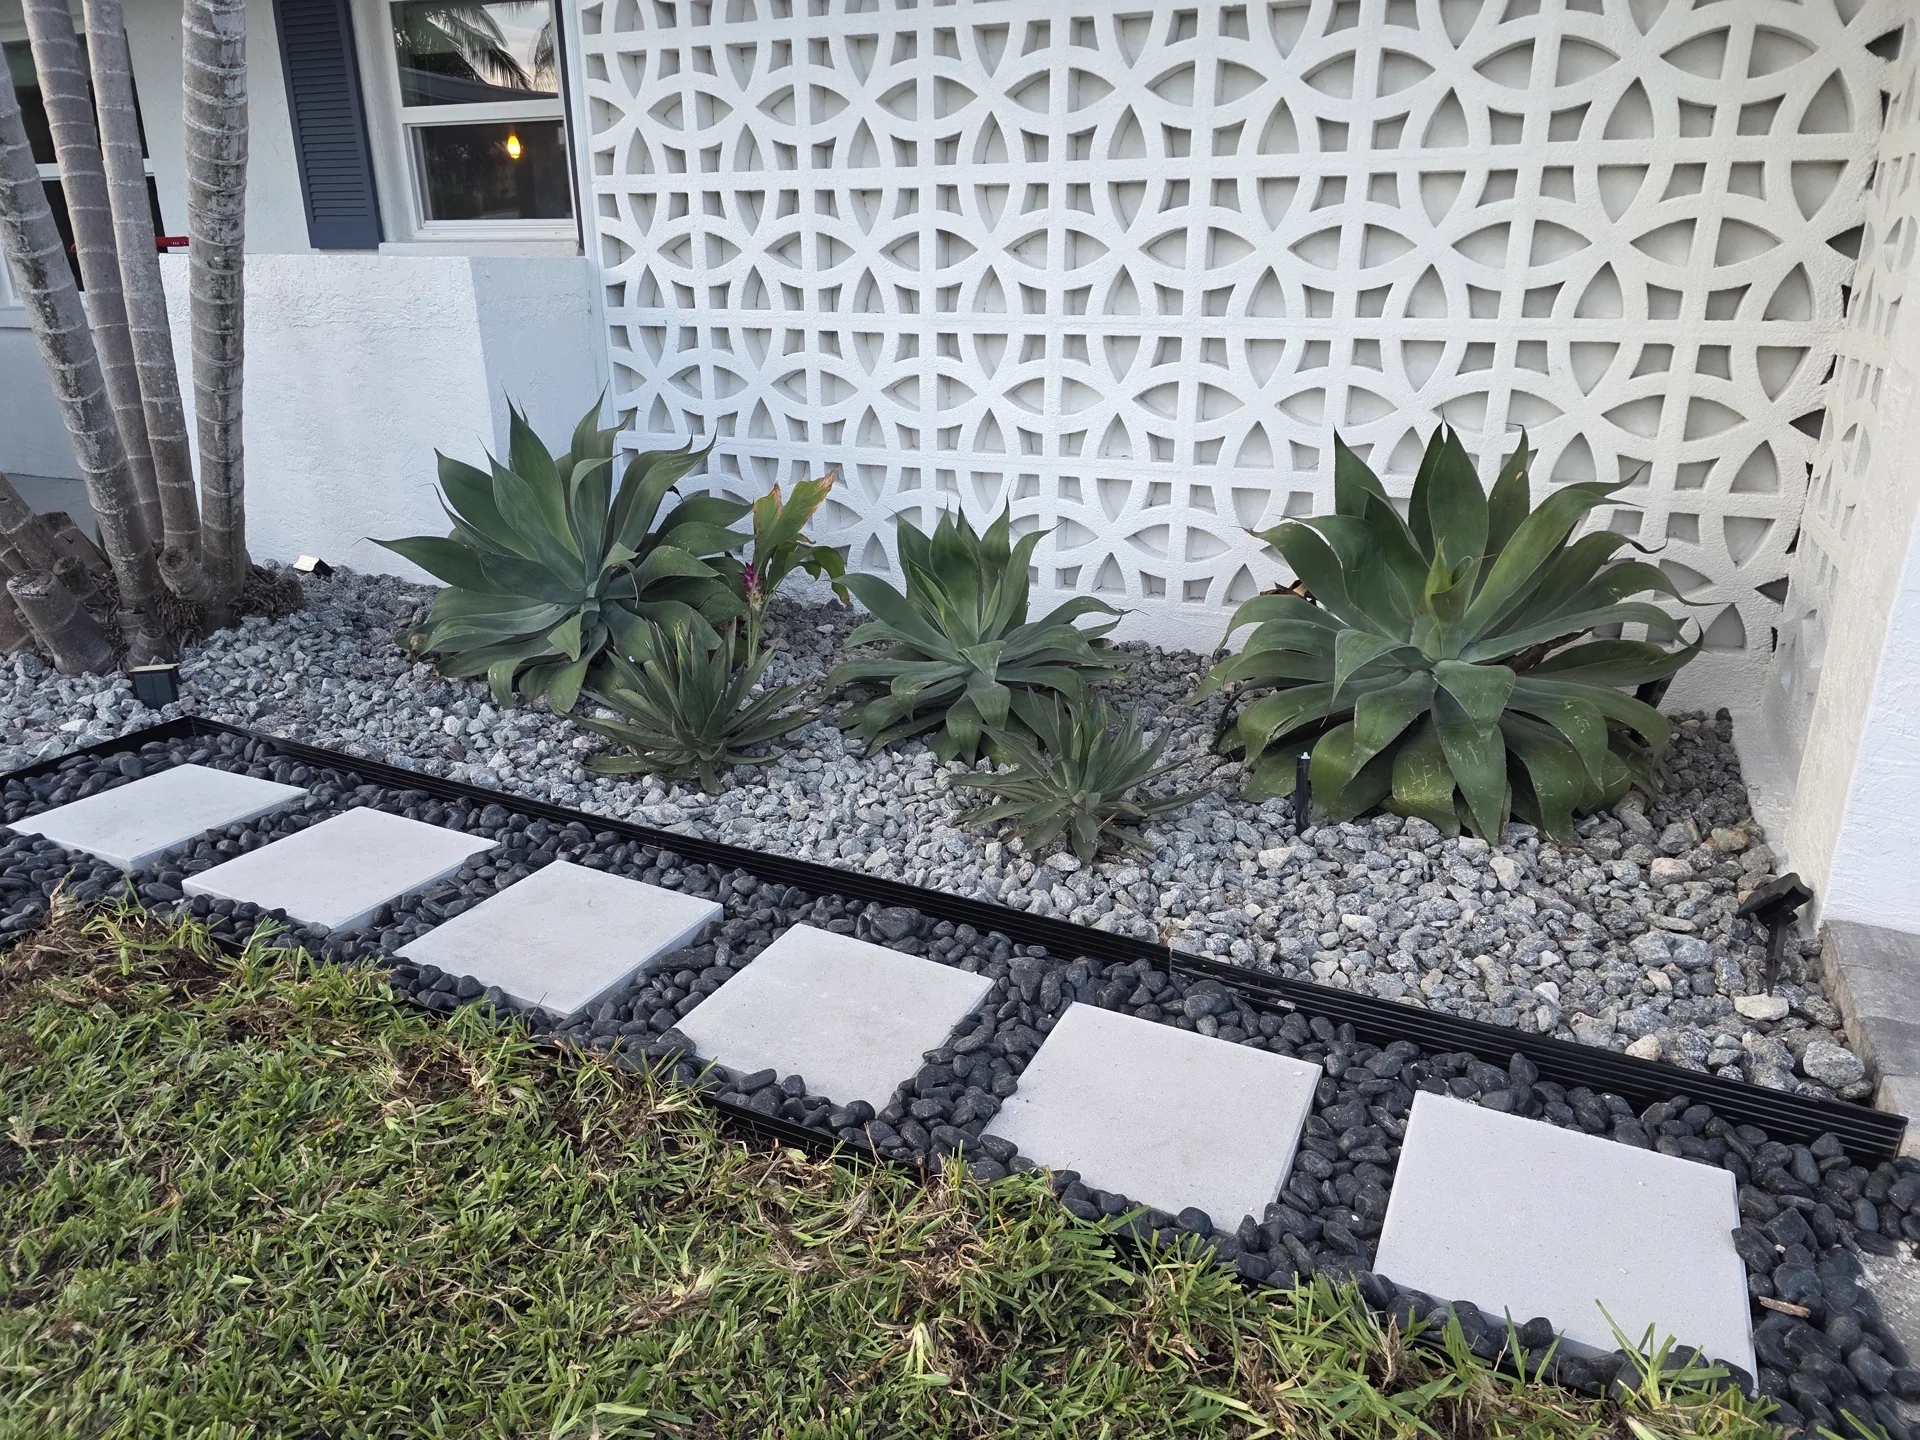
Concrete curbing functions as a low-grade retention element here — 93 ft of curbing defines and holds the bed footprint, preventing rock from spreading into the lawn and keeping the bed surface at a consistent elevation. Boulders placed at the primary grade break points add mass and visual anchoring. Agave, croton, and copperleaf complete the plant install after the curbing and rock were set.
How We Work
Retaining Walls in Port Charlotte: What Actually Happens
I've done this job in Port Charlotte enough times to know what catches people off guard. Here's what actually matters — and what's specific to this area.
Step 01
Engineering Assessment + Permit Check
Dennis assesses the site — slope, soil type, surcharge loads, and drainage direction. Above a certain height a wall needs an engineer stamp and a building permit, and that threshold varies by county and by site — check with your county rather than planning around a number. We confirm requirements with the local authority before any design is finalized.
⏱ Before work begins
Step 02
Base Excavation + Foundation Course
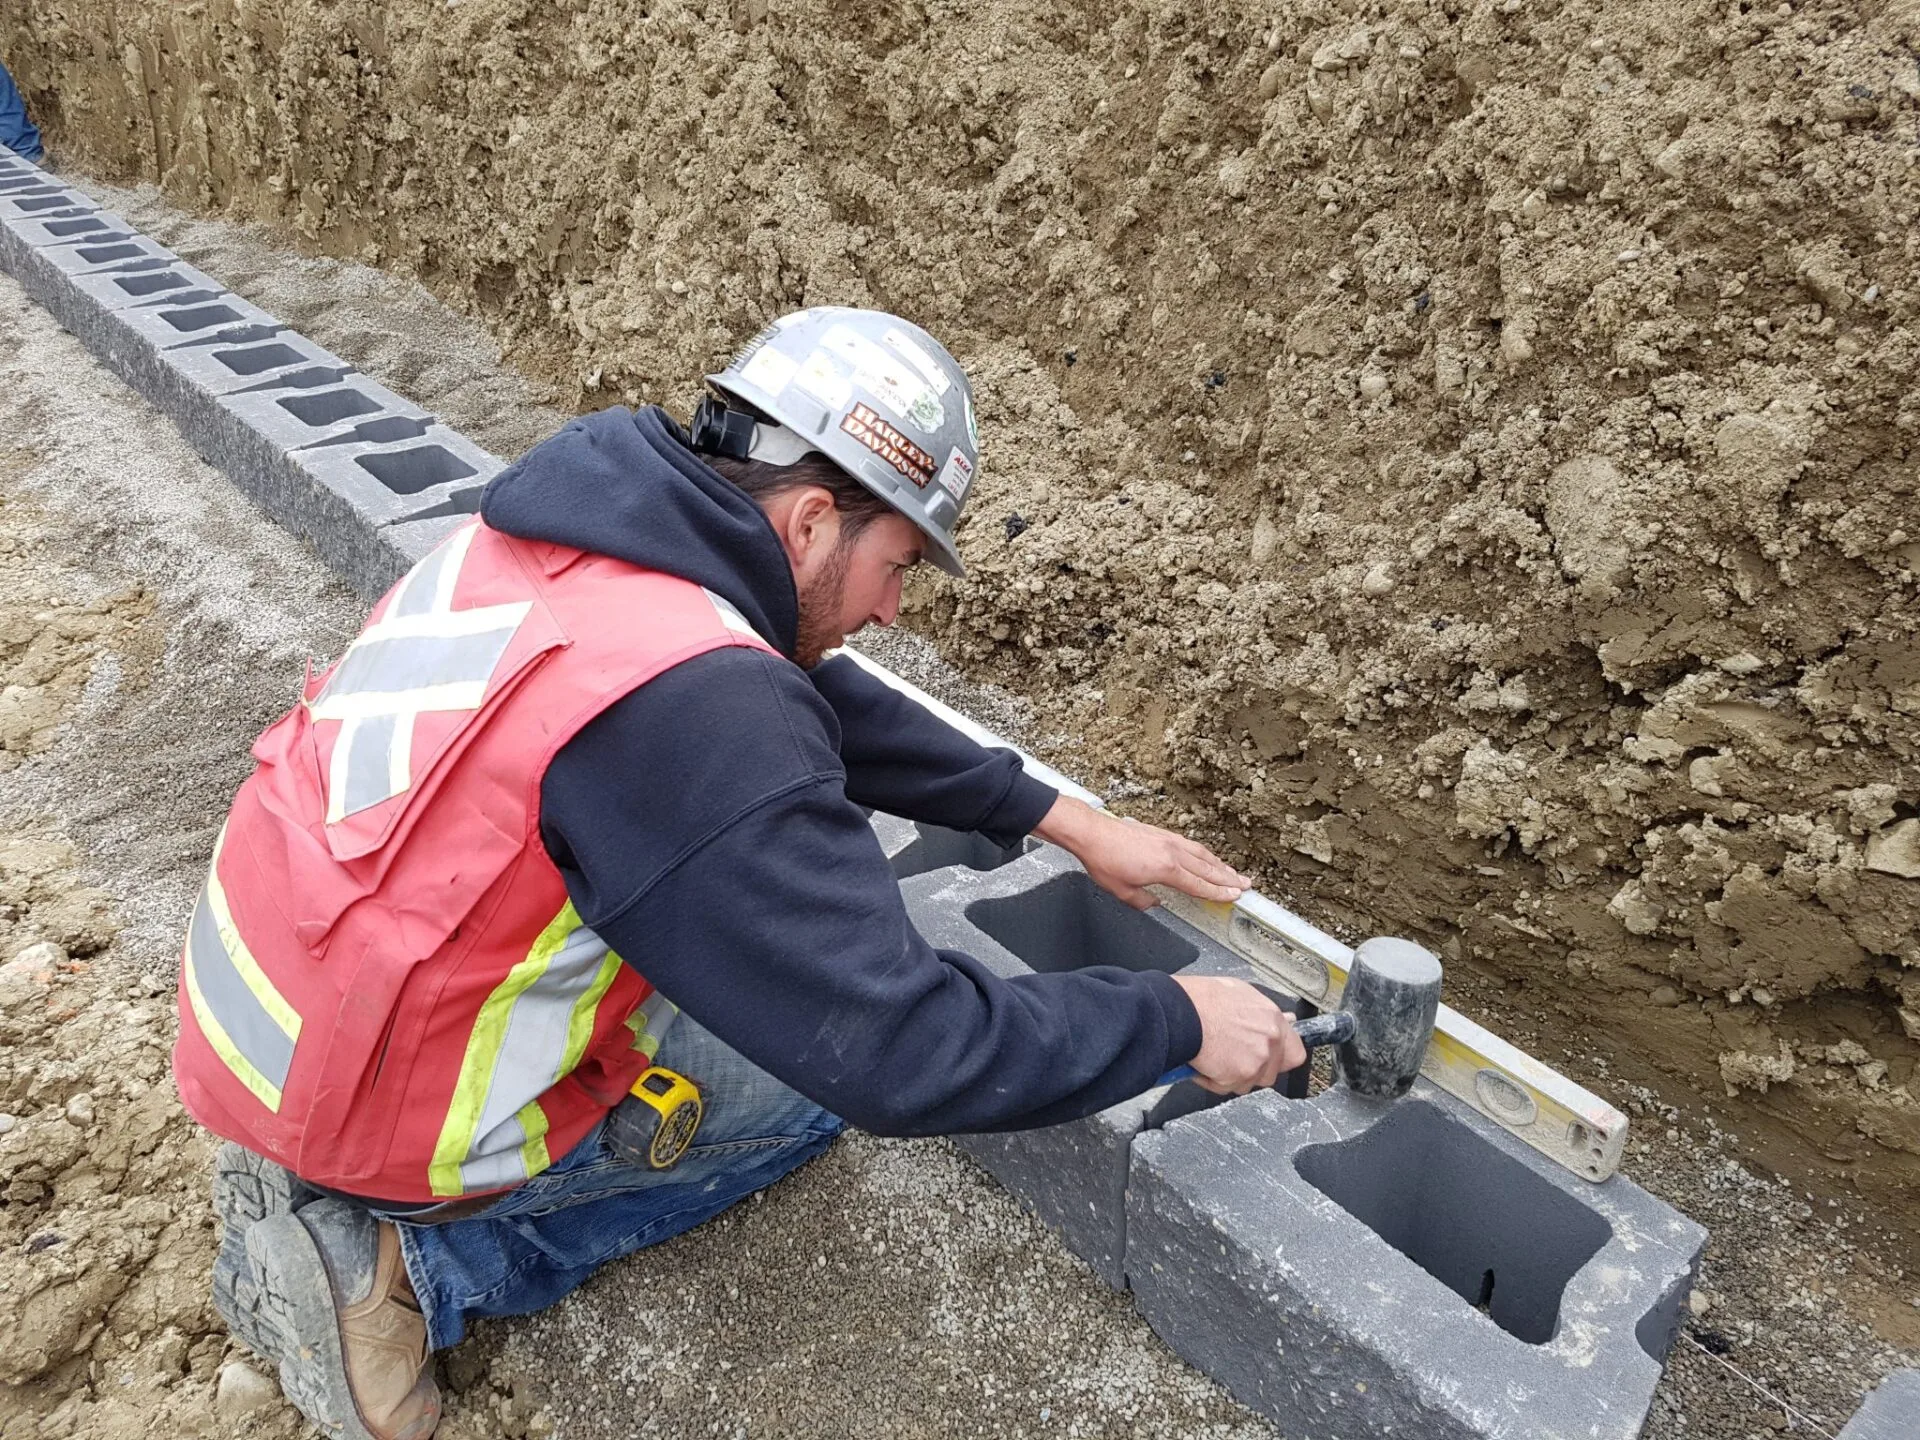
The trench is excavated to the correct footing depth — at minimum, one course buried below grade plus a gravel footing bed. The base course of block is set and leveled precisely. Level and batter are confirmed before the second course is set.
⏱ Day 1
Step 03
Wall Build + Block-by-Block Level Check
Courses are stacked with the correct batter — each course set back slightly toward the slope. Every third course is leveled across the full wall length. Geogrid is installed at specified intervals for walls over 3 feet. Drainage aggregate is packed behind the wall as courses rise.
⏱ Day 1–3
Step 04
Backfill + Cap Course + Final Grading
Clean fill is backfilled behind the wall in compacted lifts — no large rocks or construction debris. Cap course is set with adhesive and checked for level and overhang. The retained area is graded to drain away from the back of the wall. Disturbed sod or plantings are restored.
⏱ Final day
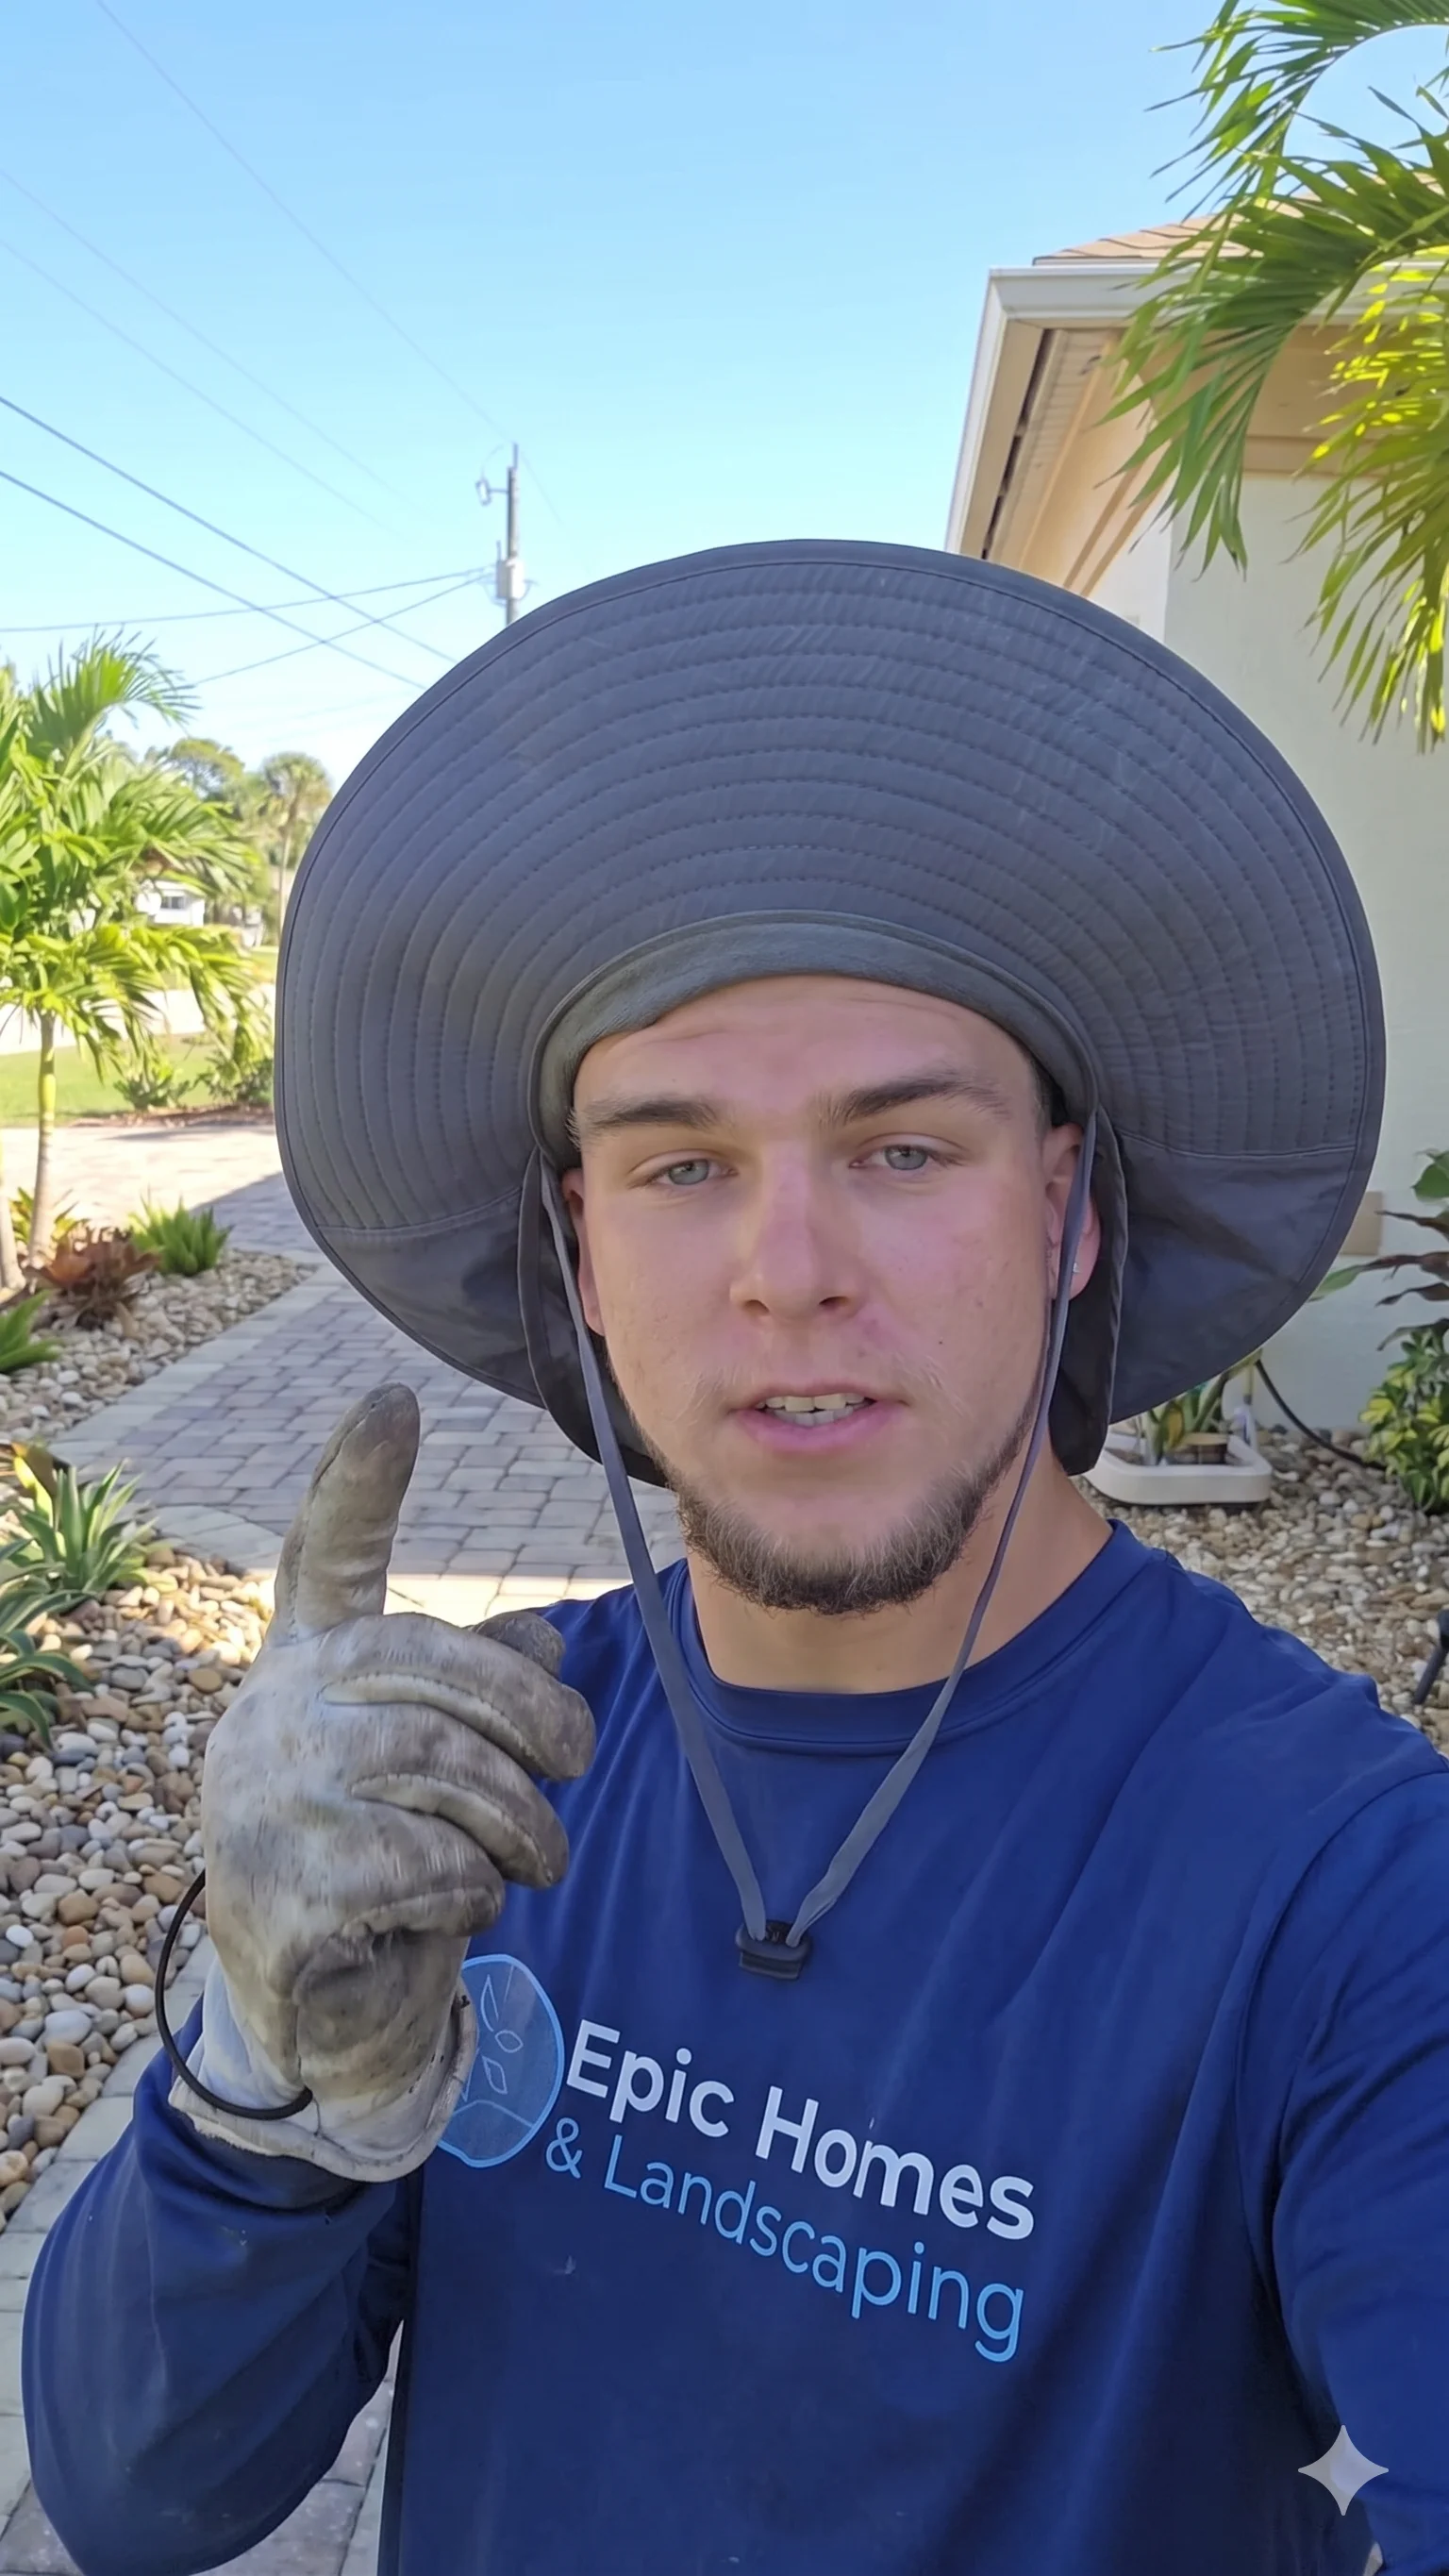
From Dennis P. — Owner, Epic Horizons
"I've done this job in Port Charlotte enough times to know exactly what makes it different here — and what goes wrong when someone skips the steps that matter."
Port Charlotte has specific site conditions that change how Retaining Walls is done. The soil, the water table, the HOA requirements — these aren't generic considerations. They're the actual job. Every estimate I give factors these in from the start.
Dennis P.
Owner · Licensed Contractor · SW Florida since 2022
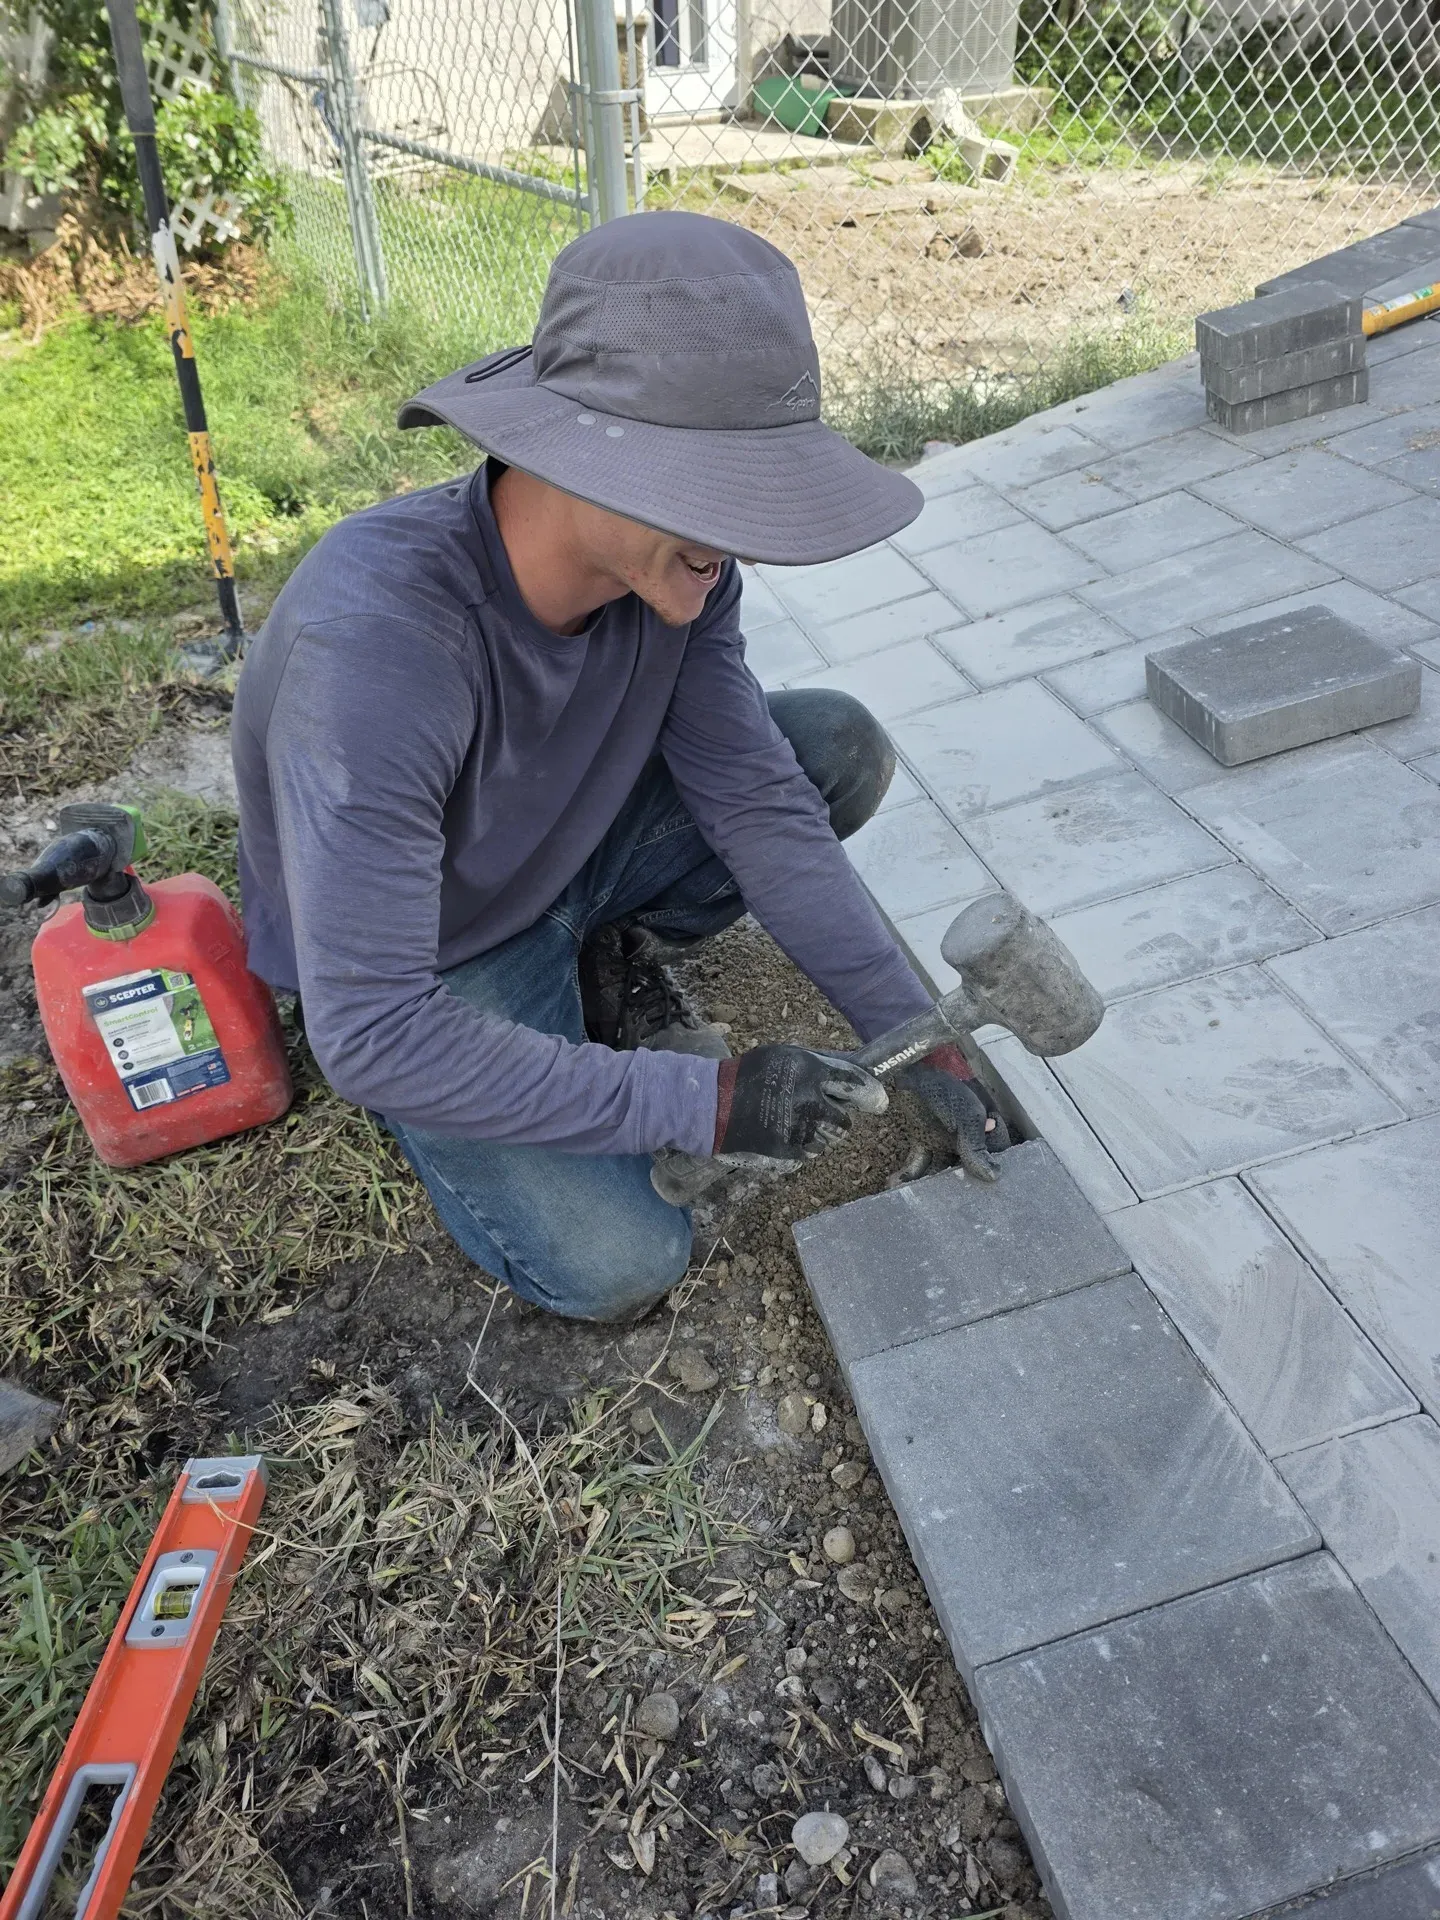
Port Charlotte, FL
Transparent Pricing
What Affects the Price in Port Charlotte
Port Charlotte has specific conditions that change what a Retaining Walls project costs here. Here's what goes into your number.
Wall Height
Under 2 ft vs. 2–4 ft vs. 4+ ft
Taller walls require deeper footers, more material, and often permit and engineering review. Height is the primary cost driver.
Wall Length
Linear Footage
Longer walls require more material and labor but often get better per-foot pricing due to setup efficiency. We quote total project cost, not just per block.
Material
Block, Timber, or Natural Stone
Concrete block is the most common and cost-effective choice in Port Charlotte. Natural stone adds aesthetics but increases material and labor cost. We match the material to the application and budget.
Site Conditions
Canal Lot Access & Organic Fill
Tight canal lots with difficult equipment access, or sites requiring organic fill removal before footer work, add to the project cost. We flag this in the site assessment.
Free Canal Bank Erosion Assessment — We Walk the Bank Before We Quote
We look at the erosion rate, water table, and setback requirements before writing a number.
Questions & Answers
Retaining Walls in Port Charlotte — Common Questions
More answers
Courtyard privacy wall charlotte county fl
A courtyard privacy wall in Charlotte County is usually a concrete block wall on a poured footing, finished with stucco or paint, and kept to a height your deed restrictions and the county allow. Price depends on length, height, footing depth, finish and access, so a firm number needs a site visit.
Courtyards are tight, and that drives the work. Block and mortar often have to be carried by hand through a side gate, which adds labor. A courtyard is also a low spot, and a solid wall can trap summer rain, so the plan needs weep openings or a clear path for water out. In sandy soil, a footing that is too shallow settles, and the stucco cracks along the line of the settlement.
Privacy wall charlotte county fl
A privacy wall in Charlotte County is most often a stuccoed concrete block wall or a fence of wood or vinyl, and block lasts longest in our wind and rain. Block costs more up front and needs a footing; fences cost less but rot, warp or blow over. Check height limits and HOA rules first.
Deed-restricted communities often set maximum height, allowed materials and how far the wall must sit from the property line. Get that in writing before you buy anything. Wood fences take a beating from summer storms and constant moisture, and a solid wall of any kind catches wind like a sail, so the footing and posts or rebar matter as much as the face. Salt air also speeds up corrosion on cheap fasteners and exposed steel.
- Block: heaviest, longest life, needs a footing and finish coat.
- Wood: lowest cost to start, shortest life in our moisture.
- Vinyl: no rot, but it can flex and fail in strong wind if posts are not set deep.
Block wall construction charlotte county fl
Block wall construction in Charlotte County runs in a set order: permit check, footing, rebar, laid block, grout, then stucco or paint. A standard block is 8 by 8 by 16 inches nominal, so a wall takes about 1.125 blocks per square foot. A 6-foot wall is nine courses high.
| Wall (height x length) | Courses high | Wall area | Blocks before waste |
|---|---|---|---|
| 4 ft x 20 ft | 6 | 80 sq ft | 90 |
| 6 ft x 20 ft | 9 | 120 sq ft | 135 |
| 6 ft x 40 ft | 9 | 240 sq ft | 270 |
| 8 ft x 20 ft | 12 | 160 sq ft | 180 |
Add some blocks for cuts and breakage. The footing is where Port Charlotte walls succeed or fail. Our soil is sand, the water table is high, and hurricane winds push hard on a solid wall, so the footing and the vertical rebar tied into it do the real work. Salt air reaches steel through cracks, so the rebar needs proper cover and the finish coat needs to stay sealed. Tall walls may need engineered plans; ask the county what it requires for your height and location.
Retaining walls charlotte
A retaining wall in Charlotte County holds back soil where the ground changes level, and in our sandy, wet soil the drainage behind the wall matters more than the wall face. Without gravel backfill and a way out for water, summer rain builds pressure and the wall leans or cracks.
Most failures here are water failures. Sand drains fast, but heavy rain and a high water table can still load the back of a wall, and a wall with no outlet holds that water in. A sound wall has a compacted base, free-draining gravel behind it, and weep holes or a drain line that discharges somewhere safe. Soil washing out through gaps is the other common problem, which is why a filter fabric goes behind the gravel. Taller walls can need engineering and a permit; the height where that starts depends on the county, so confirm before you build.
- Segmental block: common for yards, flexible, drains through the joints.
- Poured or grouted block: stronger for taller or heavier loads, needs a real footing.
- Timber: cheapest start, but moisture and termites shorten its life in Florida.
Irrigation renovation port charlotte
Irrigation renovation in Port Charlotte means fixing or replacing the parts of an existing sprinkler system that no longer water evenly: broken heads, cracked lines, bad valves, old timers, and zones that no longer match the plants. It is often cheaper than a full new system, and the right scope comes from a zone-by-zone check.
The most common problem is mixed head types on one zone. Spray heads and rotors put water down at very different rates, so the lawn ends up soggy in one strip and brown in the next.
| Head type | Typical rate | Run time for 1/2 inch |
|---|---|---|
| Spray head | about 1.5 in/hr | about 20 min |
| Rotor | about 0.5 in/hr | about 60 min |
Those rates are typical, not exact; check your own heads. Sand holds little water, so many systems run short and often, but the Southwest Florida Water Management District sets watering-day limits, so check the current schedule before you program the timer. Well and reclaimed water can clog nozzles and stain walls. If your system is failing, call Dennis at Epic Horizons Landscaping, (941) 946-8403, and we will walk the zones and tell you what needs replacing and what can stay.
Get Started
Free Retaining Walls Quote in Port Charlotte
Retaining Walls in other cities
More we do in Port Charlotte