Local Expertise
A Rotonda West retaining wall faces hydrostatic pressure every month of the year — because the canal keeps the water table high even when it hasn't rained.
Most retaining wall failures in Rotonda West aren't from storm overload — they're from the constant moisture pressure the canal network creates year-round. The sandy soil allows water to migrate laterally toward the wall, and without a gravel drainage layer and weep holes behind it, that pressure builds until the wall bows or fails. Canal bank erosion is the other half of the problem: walls on the bank are working against a water table on the canal side that is essentially always elevated. We build every retaining wall in Rotonda West with a minimum 12-inch gravel backer and proper weep drainage because the alternative isn't a question of if it fails — it's when.
Soil drainage issue
Canal water table = constant lateral pressure on walls
Annual rainfall
~55 inches/year adds to already elevated water table
HOA density
All 5 sections require wall approval before work
Typical residential wall
20–80 linear feet, 2–4 ft height
Project Record
Retaining Walls Jobs My Crew Has Done in Rotonda West
Real projects from real neighborhoods — I was on every one of these. Click any file to see the full record: materials, scope, timeline, and outcome.
Rotonda West, FL
Location
Rotonda West, FL
Material / Scope
66 retaining wall blocks, 4.5 cu yd topsoil, drainage gravel backer, canal-tolerant plants
Total Area
33-ft stone retaining wall (66 blocks) + 4.5 cu yd topsoil + canal bank drainage fabric + canal-tolerant plantings
Timeline
2 days
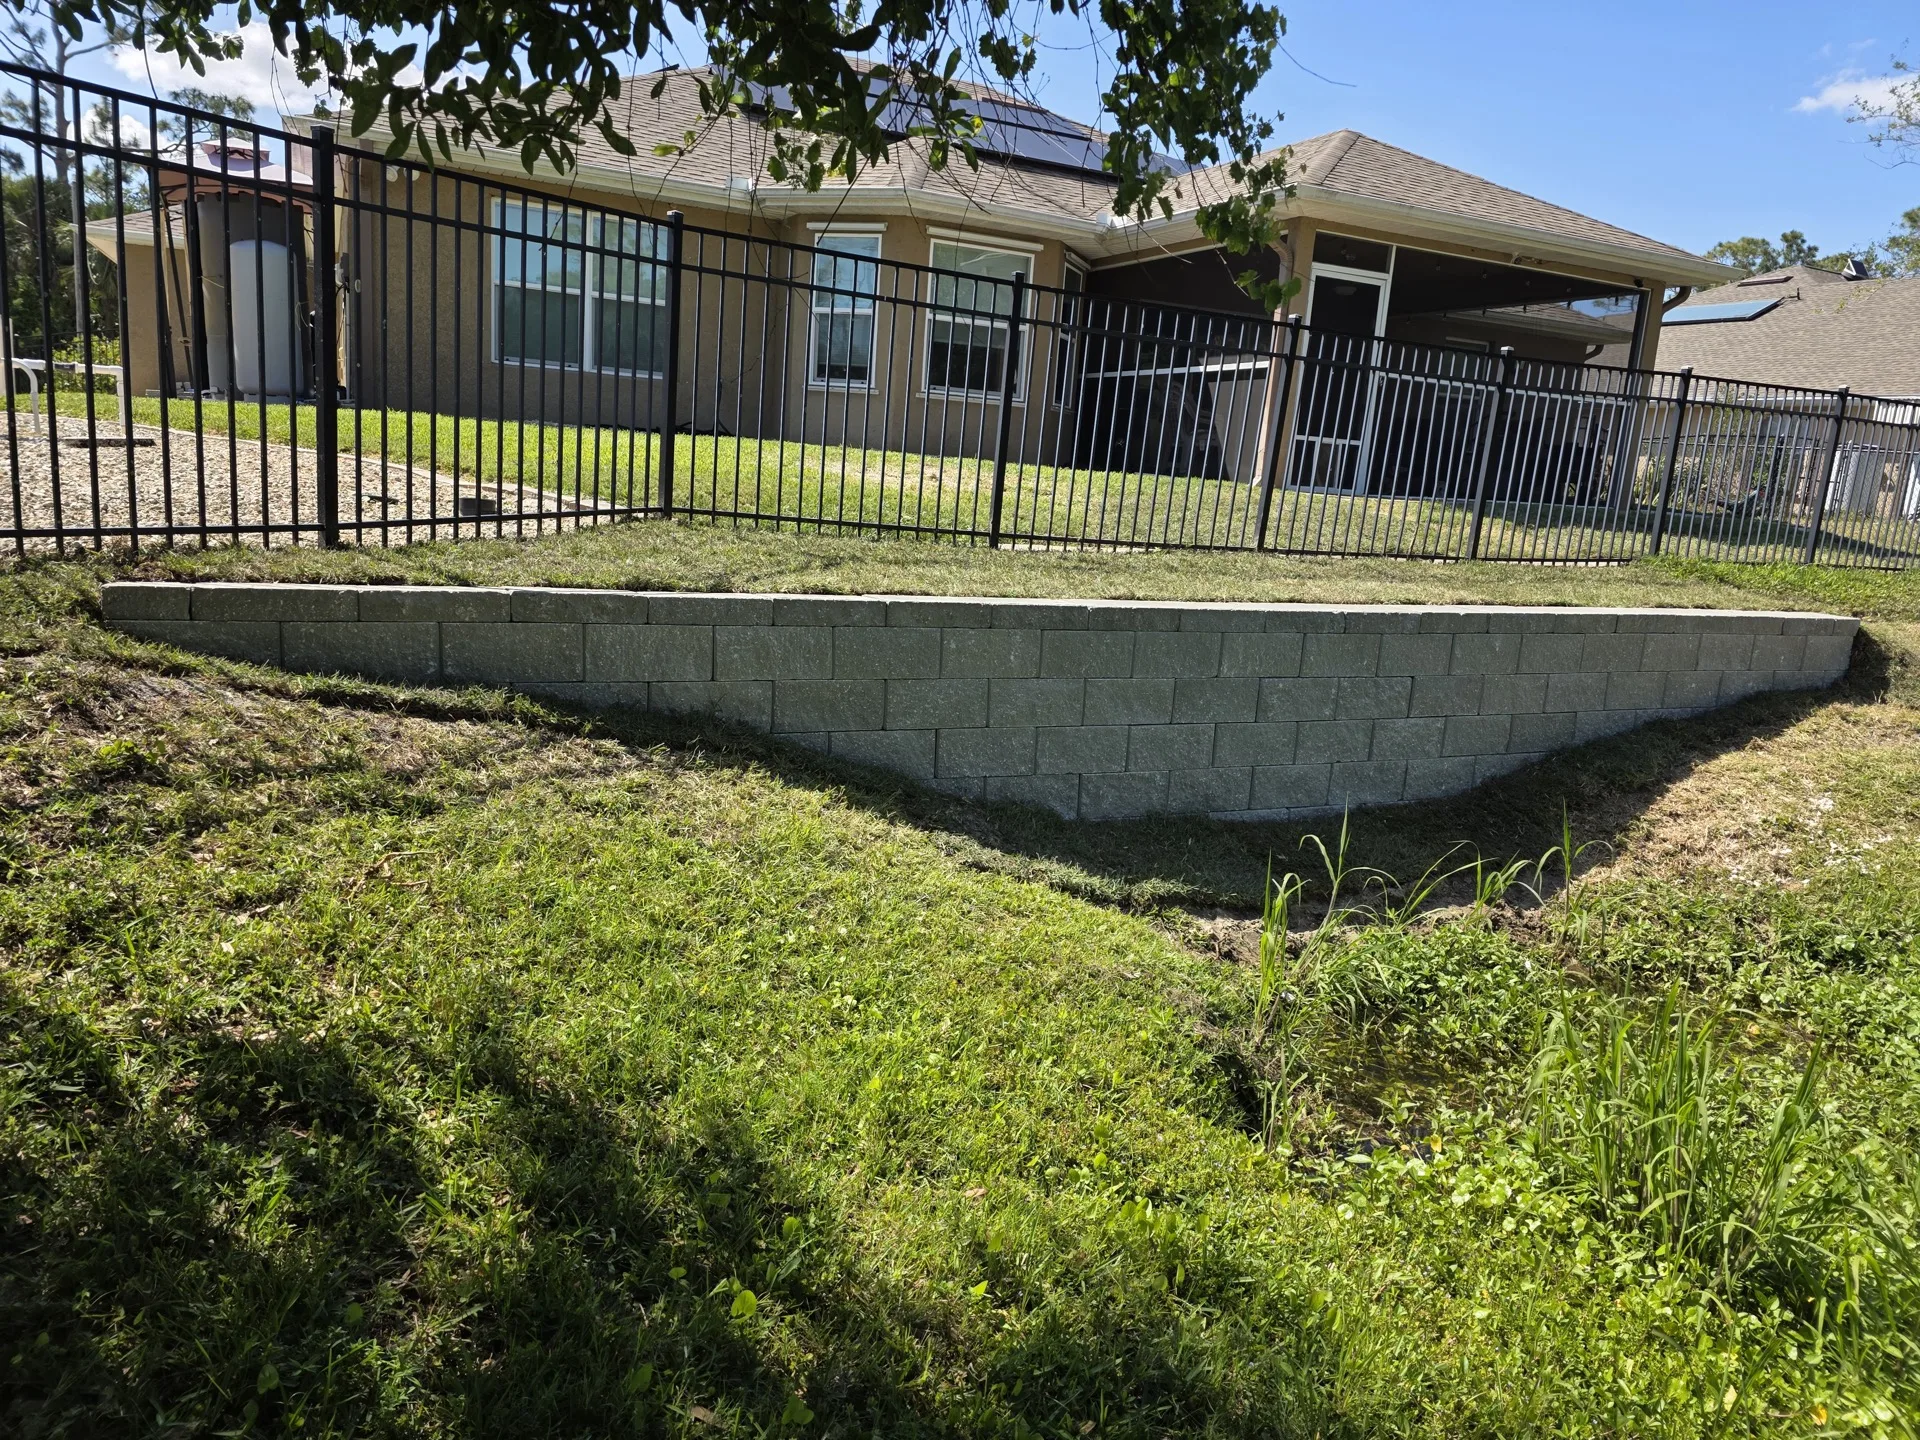
Canal bank erosion on a Rotonda West lot had been actively undercutting the yard boundary for two seasons. We built a 33-ft stone retaining wall using 66 blocks, with full drainage gravel backer specified for canal bank conditions — the water table at canal side stays near-constant regardless of season. Topsoil backfilled behind the wall and canal-tolerant plants installed to stabilize the soil above the wall.
Location
Rotonda West, FL
Material / Scope
664 sq ft weed barrier, 6 cu yd decorative rock, 50 ft concrete curbing, tropical plants, irrigation reroute
Total Area
664 sq ft weed mat, 6 cu yd rock, 50 ft curbing, plants, irrigation reroute
Timeline
2 days
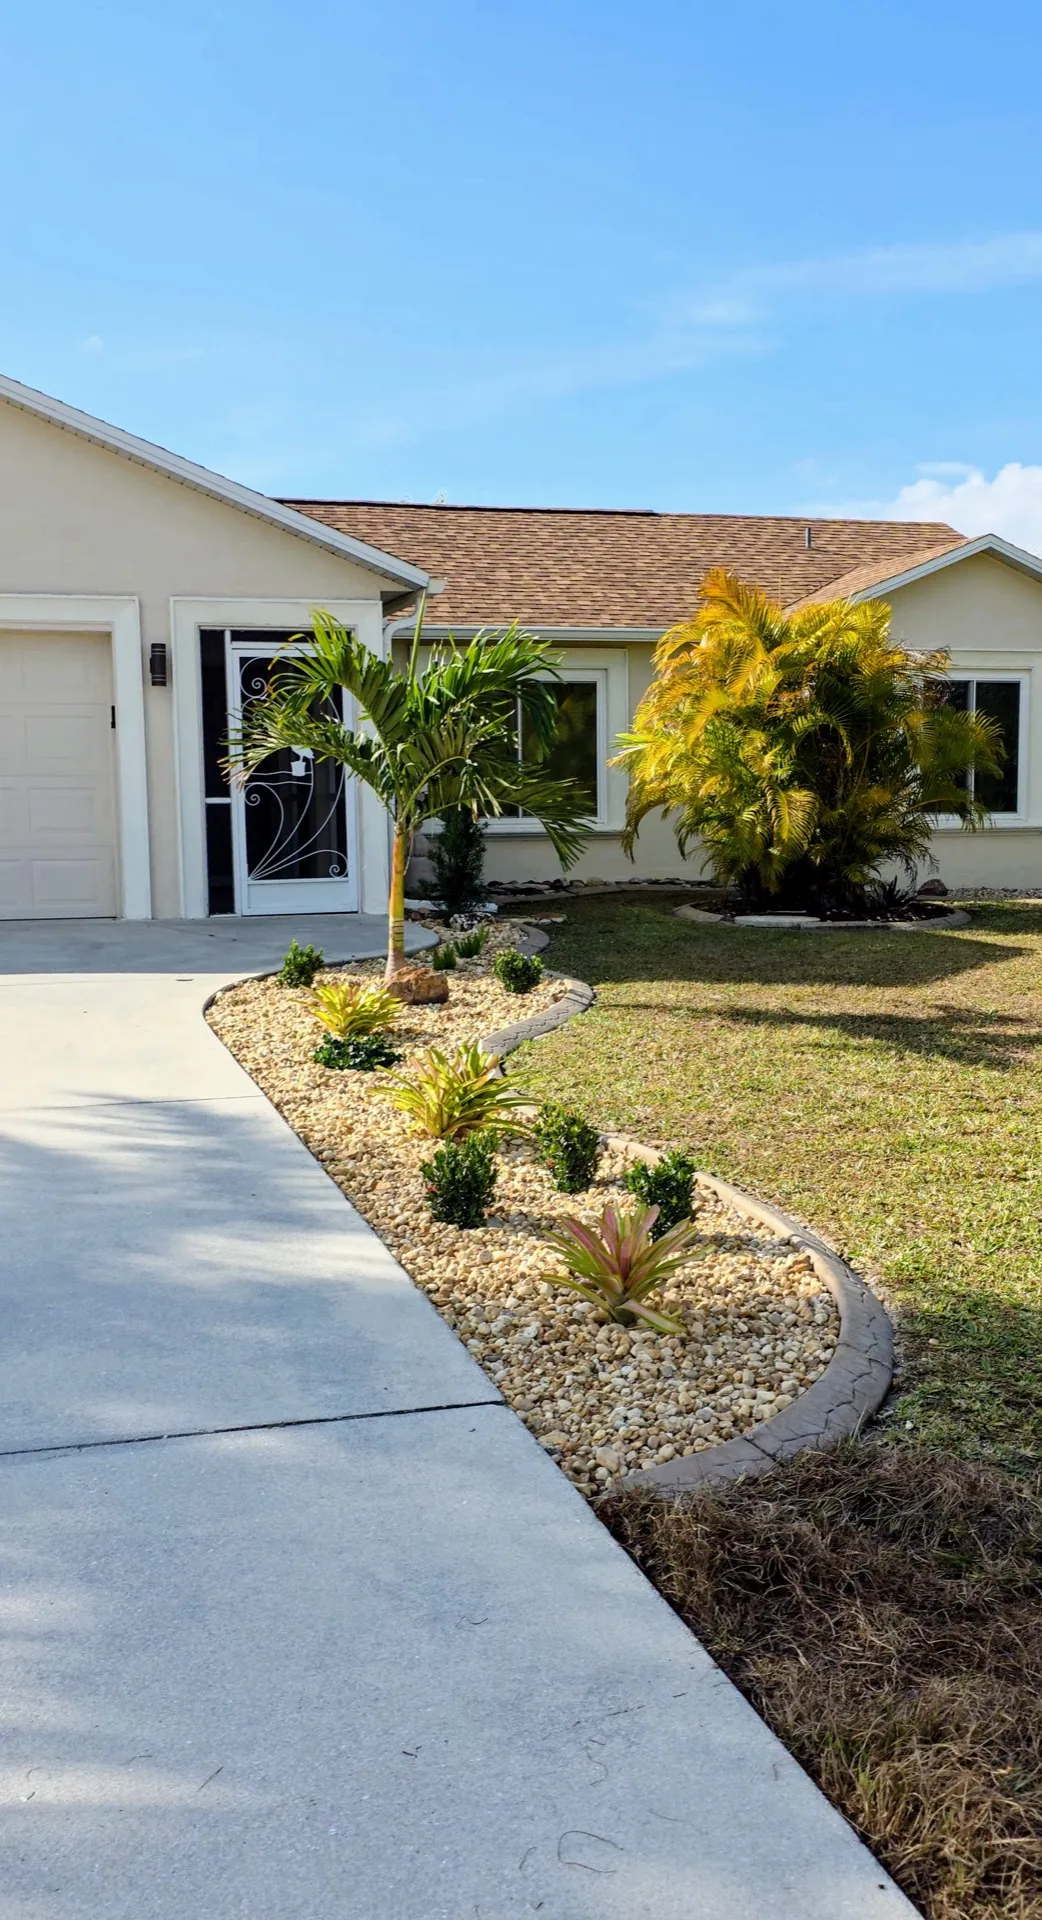
Lanai rock bed build in Rotonda West — 50 ft of concrete curbing acts as the grade containment element, holding the rock and bed material at the correct elevation along the lanai perimeter. On a canal lot, keeping the lanai grade well-defined prevents water from migrating from the yard into the lanai slab edge. Weed mat, 6 cu yd of decorative rock, and plant install through fabric cuts completed the build.
Location
Rotonda West, FL
Material / Scope
4 pallets sod, 742 sq ft weed mat, 7 cu yd black slate, 90 ft concrete curbing, Christmas palms, agave, downspout drain system
Total Area
4 pallets sod, 90 ft curbing, 742 sq ft weed mat, 7 cu yd black slate, Christmas palms, agave, downspout drain
Timeline
3 days
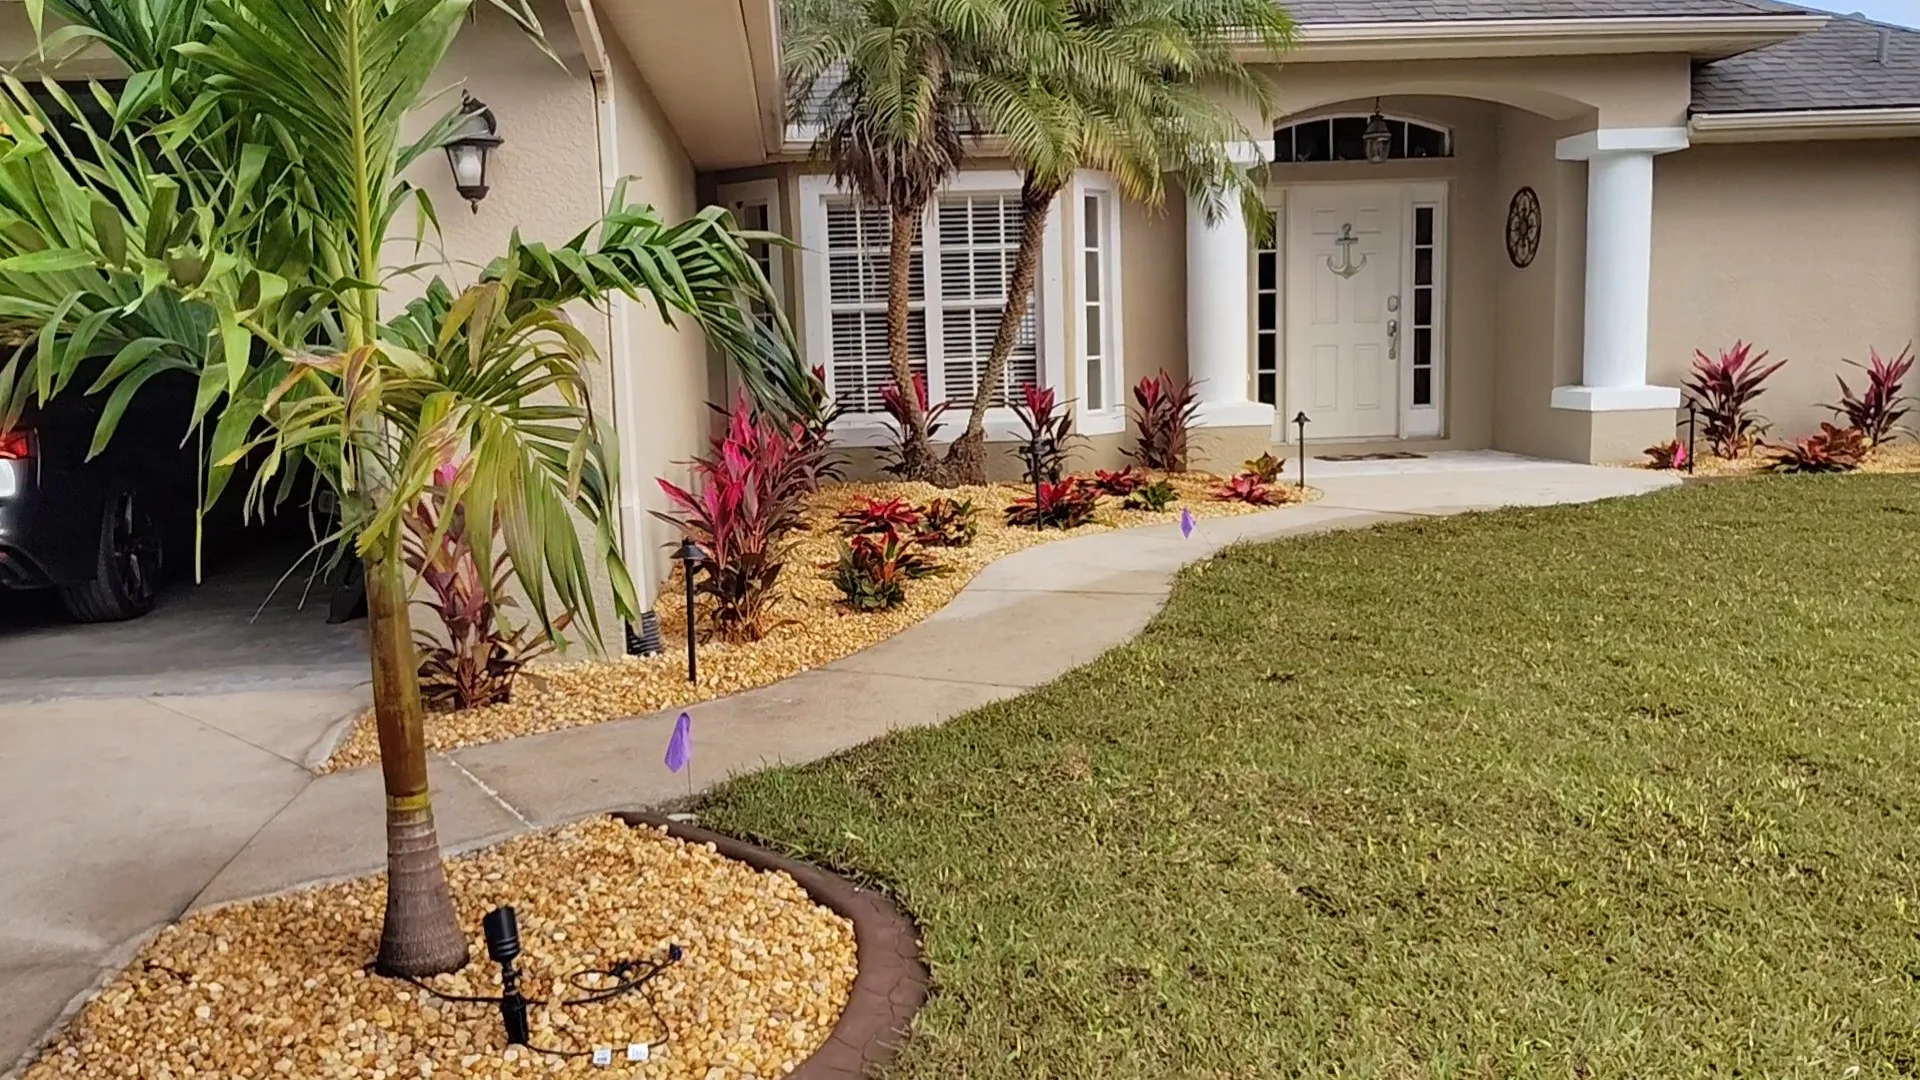
Full property build in Rotonda West where the canal water table required drainage be resolved before sod went down. Downspouts were discharging at the foundation and grade along the house foundation needed correction — on a canal lot the slope matters because water migrating toward the house foundation has nowhere to drain downward. We ran downspout lines underground, corrected grade, installed 90 ft of concrete curbing, then completed the landscape build: 4 pallets sod, 742 sq ft weed mat, 7 cu yd black slate, Christmas palms, and agave.
Location
Rotonda West, FL
Material / Scope
Perforated drain pipe, gravel, filter fabric, solid downspout run, swale outlet
Total Area
35-ft French drain + downspout run + swale pipe
Timeline
1 day
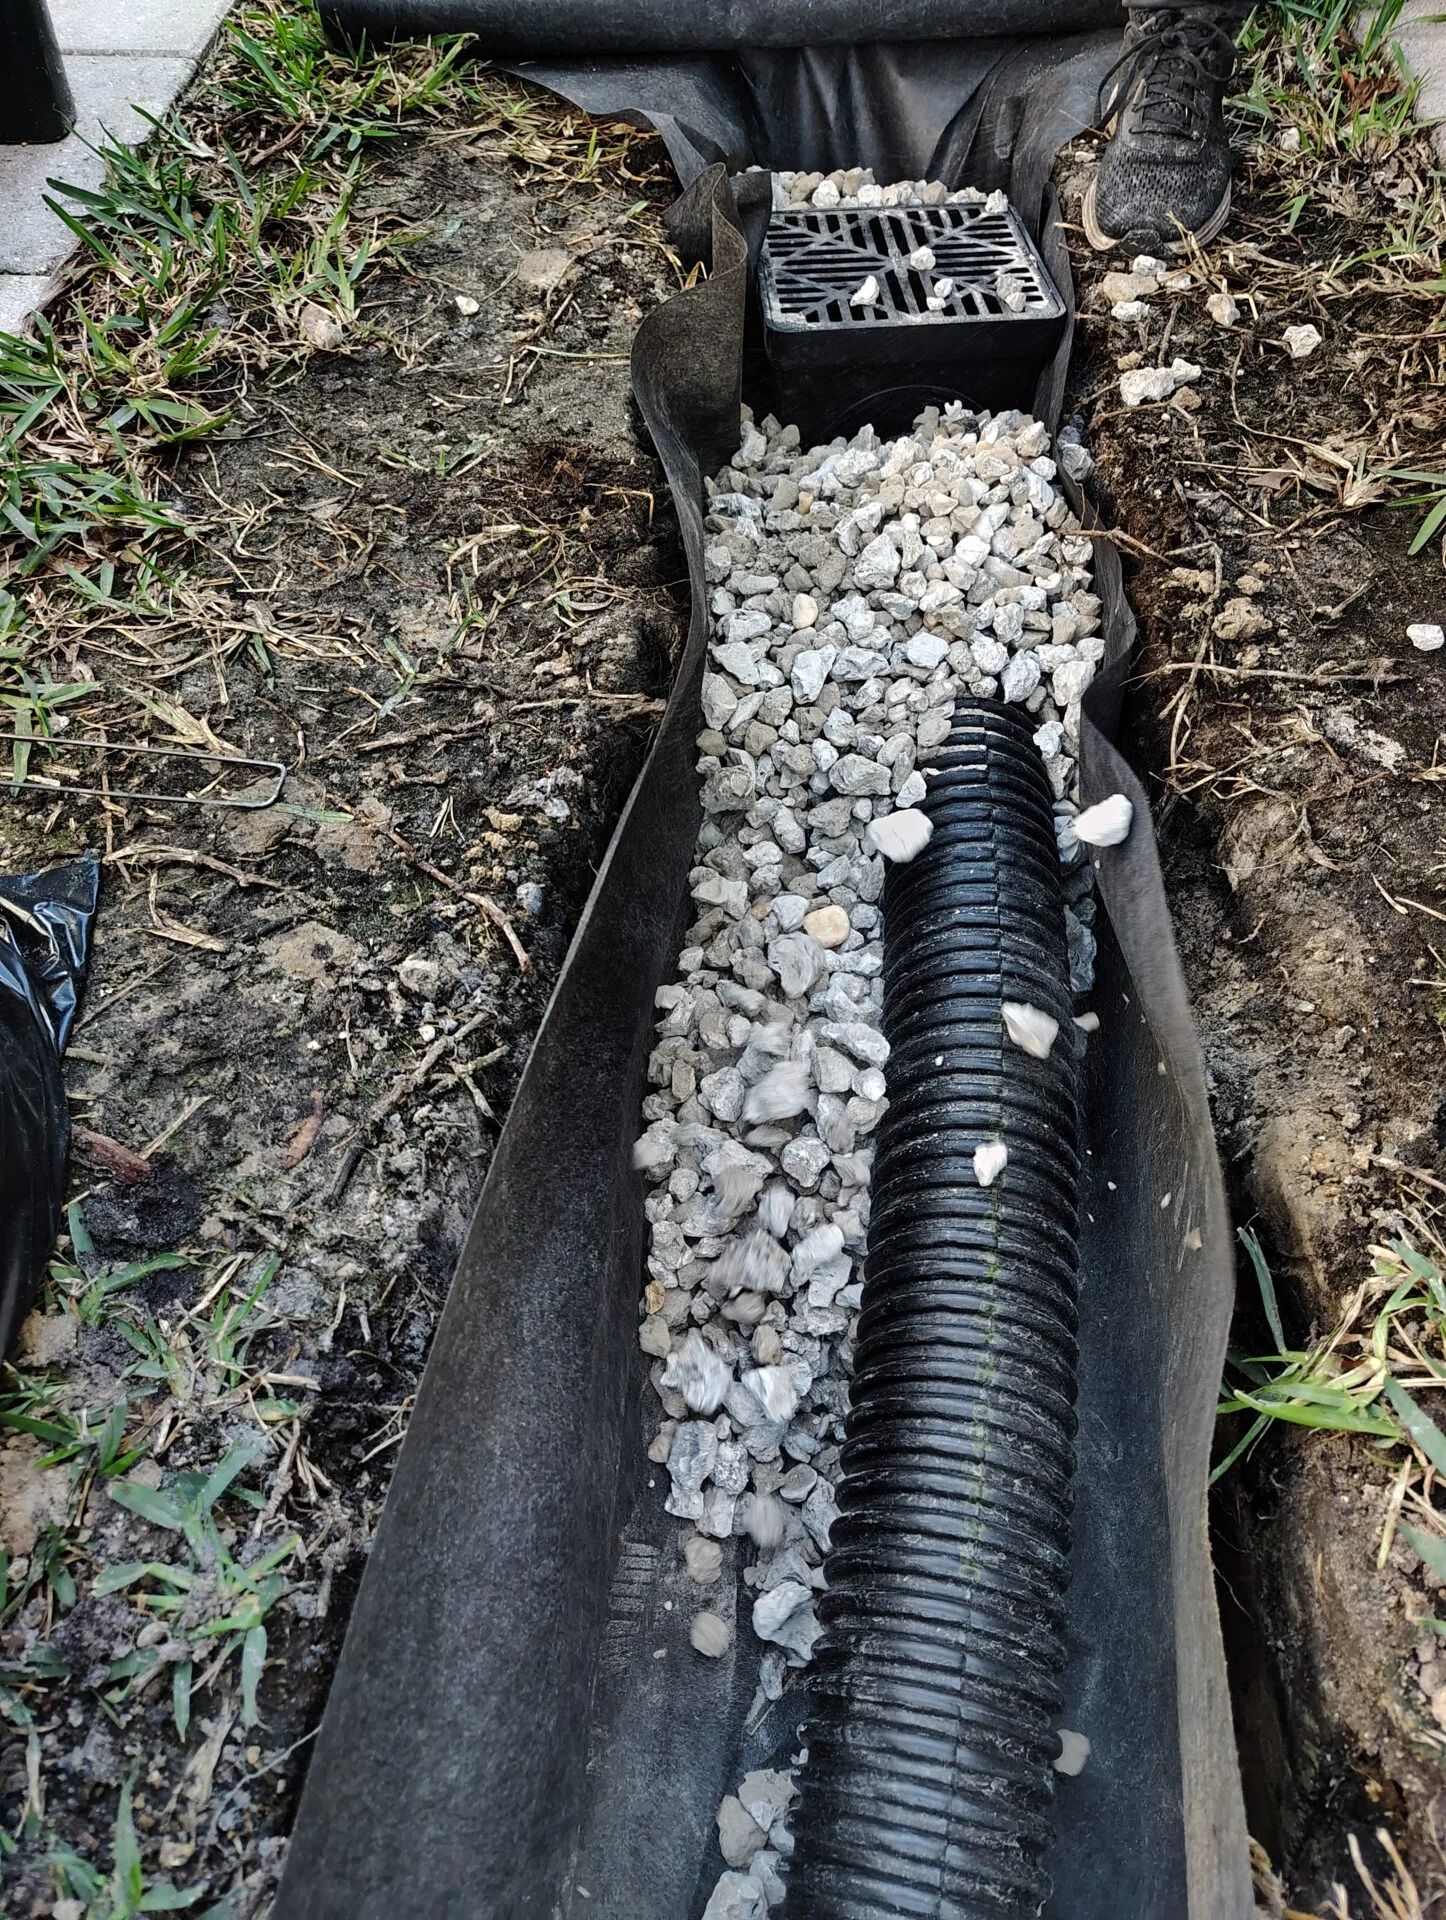
Water collecting in a low area of the backyard of a Rotonda West canal lot — the grade naturally funneled water toward the canal-side corner, and with the water table already elevated the soil had no capacity to absorb it. We installed a 35-ft French drain through the problem area, tied in the downspout from the rear gutter, and ran a solid pipe to the canal-side swale at the rear property line. French drain for subsurface saturation; downspout connection for roof water load during storms.
How We Work
Retaining Walls in Rotonda West: What Actually Happens
I've done this job in Rotonda West enough times to know what catches people off guard. Here's what actually matters — and what's specific to this area.
Step 01
Engineering Assessment + Permit Check
Dennis assesses the site — slope, soil type, surcharge loads, and drainage direction. Above a certain height a wall needs an engineer stamp and a building permit, and that threshold varies by county and by site — check with your county rather than planning around a number. We confirm requirements with the local authority before any design is finalized.
⏱ Before work begins
Step 02
Base Excavation + Foundation Course
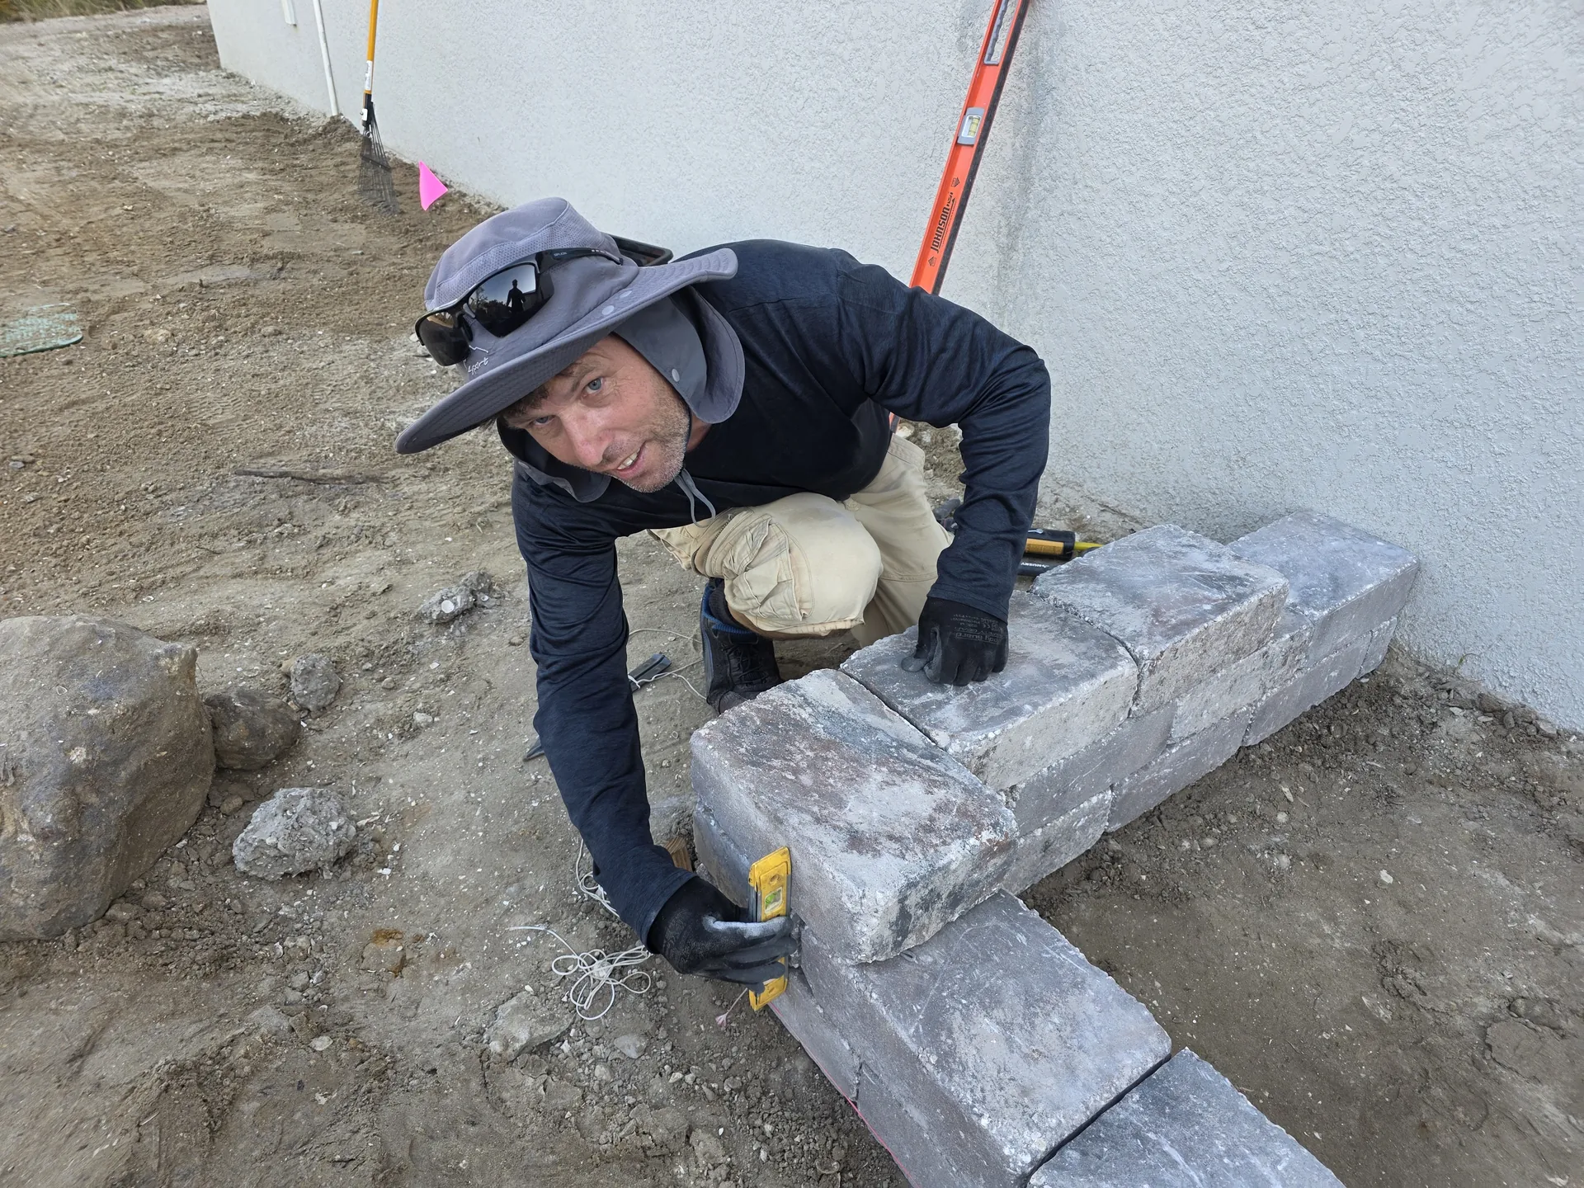
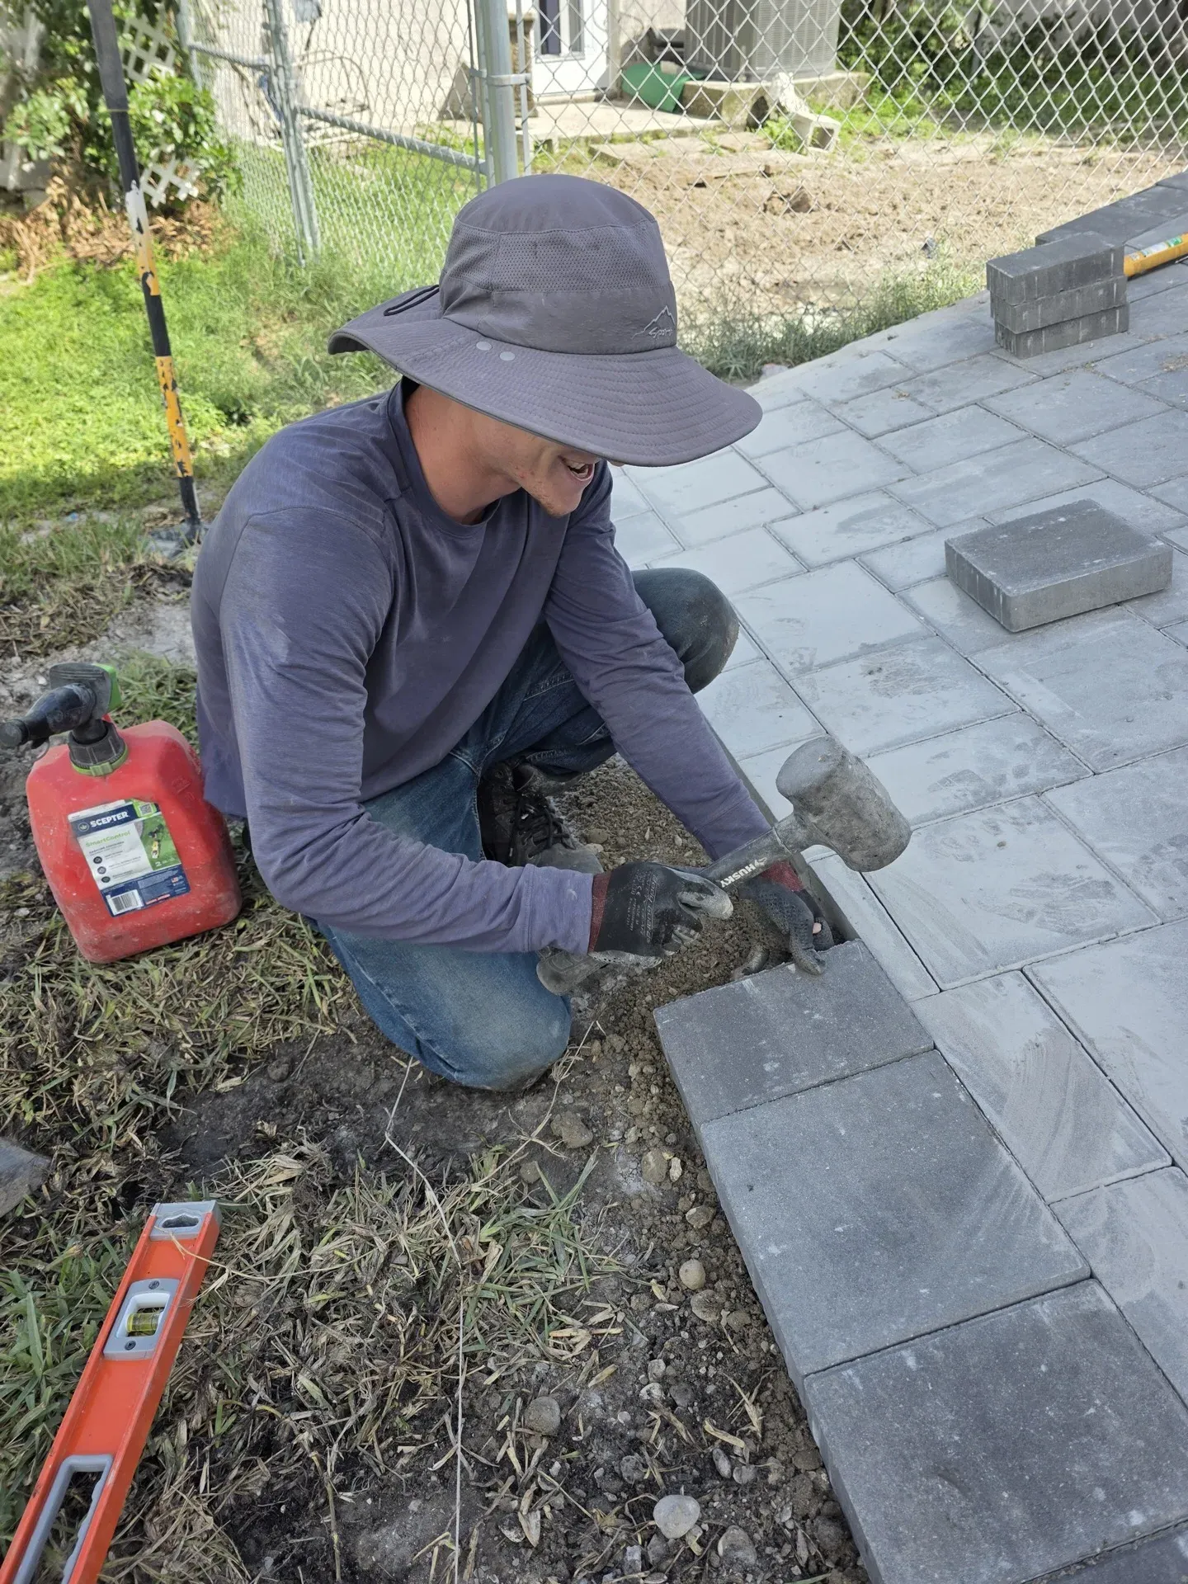
The trench is excavated to the correct footing depth — at minimum, one course buried below grade plus a gravel footing bed. The base course of block is set and leveled precisely. Level and batter are confirmed before the second course is set.
⏱ Day 1
Step 03
Wall Build + Block-by-Block Level Check
Courses are stacked with the correct batter — each course set back slightly toward the slope. Every third course is leveled across the full wall length. Geogrid is installed at specified intervals for walls over 3 feet. Drainage aggregate is packed behind the wall as courses rise.
⏱ Day 1–3
Step 04
Backfill + Cap Course + Final Grading
Clean fill is backfilled behind the wall in compacted lifts — no large rocks or construction debris. Cap course is set with adhesive and checked for level and overhang. The retained area is graded to drain away from the back of the wall. Disturbed sod or plantings are restored.
⏱ Final day
From Dennis P. — Owner, Epic Horizons
"I've done this job in Rotonda West enough times to know exactly what makes it different here — and what goes wrong when someone skips the steps that matter."
Rotonda West has specific site conditions that change how Retaining Walls is done. The canal water table, the five-section HOA requirements, the sandy soil — these aren't generic considerations. They're the actual job. Every estimate I give factors these in from the start.
Dennis P.
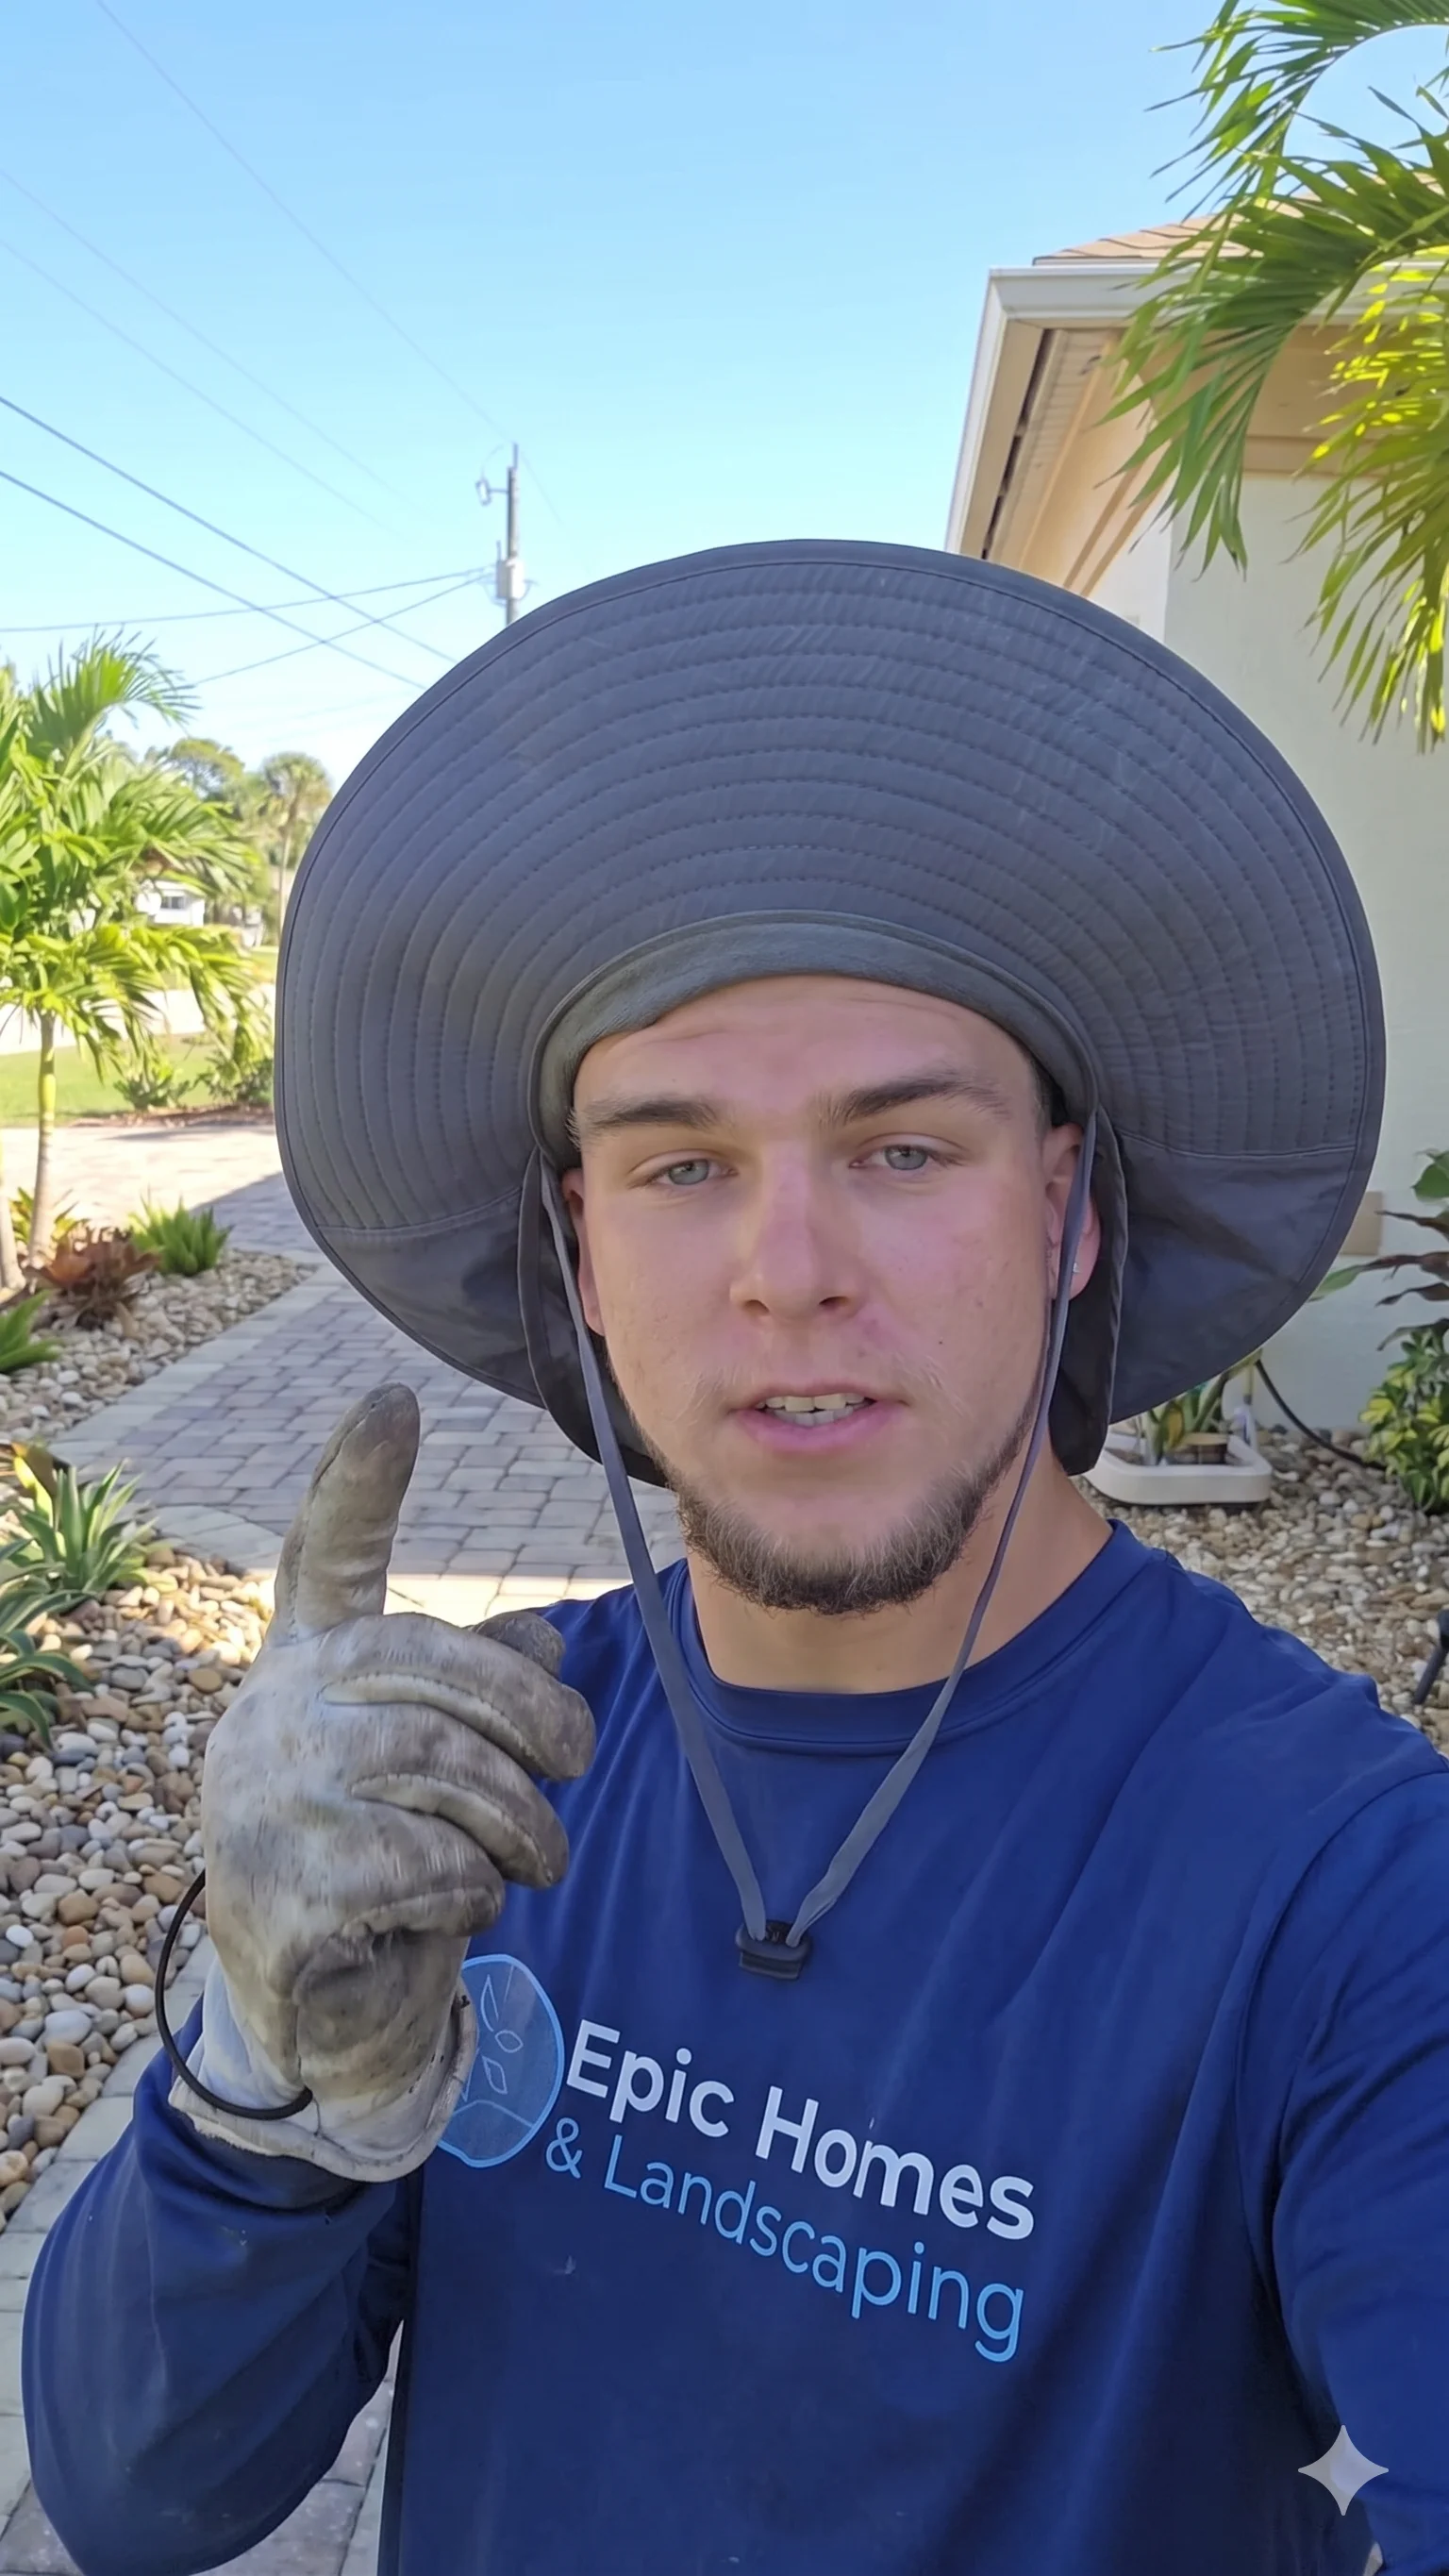
Owner · Licensed Contractor · SW Florida since 2022
Rotonda West, FL
Transparent Pricing
What Affects the Price in Rotonda West
Rotonda West has specific conditions that change what a Retaining Walls project costs here. Here's what goes into your number.
Wall length and height
Square face footage determines block quantity
Wall cost is driven by length times height (face square footage). A 40-foot wall at 3 feet high uses twice the block of the same wall at 18 inches. Engineering requirements also increase with height.
Block material
Concrete block, natural stone, and timber are all options
Concrete segmental block is the most common — durable, available locally, and meets the aesthetic standards most Rotonda West HOA sections require for structural work. Natural stone walls cost more but have a different aesthetic. Timber is generally avoided here due to the canal moisture environment significantly shortening its lifespan.
Drainage system
Gravel backer and pipe are non-negotiable in Rotonda West
On any canal-adjacent lot, skipping the drainage backer means you're building against a permanently elevated water table. The gravel backer and weep drainage are included in every project we bid in Rotonda West — this is not an upsell.
Site access
Tight backyard or canal bank access adds mobilization cost
Canal bank walls often require equipment access from only one direction. Walls in backyards with limited clearance require hand-setting more material. If the site can't get a mini-excavator or skid steer in, labor time increases accordingly.
Built to hold against year-round canal pressure — not just look good on install day.
Every wall we build in Rotonda West includes proper drainage engineering. We give you a written scope before we start.
Questions & Answers
Retaining Walls in Rotonda West — Common Questions
Get Started
Free Retaining Walls Quote in Rotonda West
Retaining Walls in other cities
More we do in Rotonda West